This is a carousel with tiles that activate property listing cards. Use the previous and next buttons to navigate.
1/1
$665,000
This is a carousel with tiles that activate property listing cards. Use the previous and next buttons to navigate.
1/1
Property Description
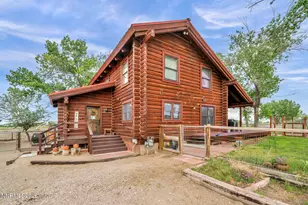
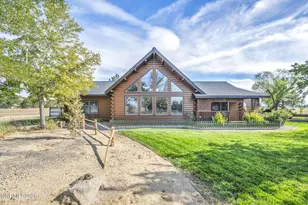
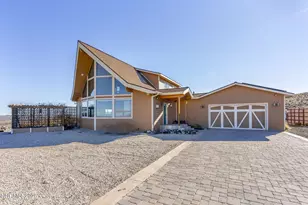
Welcome to a home unlike any other. This stunning log home showcases soaring ceilings, exposed beams, and handcrafted character throughout, creating a warm and inviting atmosphere that feels straight out of a mountain retreat. The open-concept living spaces are filled with natural light and rustic charm, while thoughtful updates provide modern comfort without sacrificing the home's unique personality. Offering 4 bedrooms and 3 bathrooms, the flexible layout provides space for family, guests, hobbies, or a home office. The spacious kitchen serves as the heart of the home, opening to comfortable gathering spaces designed for everyday living and entertaining alike. Outside, you'll find raised garden beds, room to enjoy the outdoors, and the privacy and freedom that come with country living. Whether you're sipping coffee on the porch, hosting friends and family, or simply enjoying the peaceful surroundings, this property offers a lifestyle that is difficult to find. Rich in character, craftsmanship, and charm, this is more than a house-it's a place you'll love coming home to. Recent improvements include new pet-friendly carpet with deluxe padding in the bedrooms, updated LVP flooring in the bathrooms and laundry room, fresh exterior paint/deck correct coating on the porch, new fencing in areas, butcher block countertops, an expanded kitchen island, and a water heater installed in September 2025 with a transferable warranty.
Full Property Details
Full Property Details for 6340 Westwind Way
General
- Sold For: $665,000
- Taxes: $3,157
- Status: Closed
- Type: Single Family
- Source: 2502
- MLS ID: 260007388
- Added to Site: 123 day(s) ago
Interior
- Interior Features: Breakfast Bar, Ceiling Fan(s), Entrance Foyer, High Ceilings, Kitchen Island, Pantry, Vaulted Ceiling(s)
- Fireplace: Yes
- Number of Fireplaces: 1
- Fireplace(s): Pellet Stove
- Appliances: Dishwasher, Electric Range
- Flooring: Carpet, Tile, Wood
Rooms
Bathrooms
- Total Bathrooms: 3
- Full Bathrooms: 3
Bedrooms
- Total Bedrooms: 4
Other Rooms
- Laundry: Laundry Room, Shelves
Exterior
- Exterior Features: Balcony
- Porch/Patio/Deck: Porch, Covered, Deck
Parking
- Garage: Yes
- Garage Spaces: 2
- Total Spaces: 4
- Parking Features: Detached, Garage, RV Access/Parking
Location
- County: Churchill
School Information
- Elementary School: Fallon/Other
- Middle School: Churchill
- High School: Churchill
Heating & Cooling
- Central air: Yes
- Air Conditioning: Yes
- Cooling Type: Central Air
- Heating Type: Forced Air, Natural Gas, Pellet Stove
Utilities
- Sewer: Private Sewer, Septic Tank
- Water: Private, Well
- Well: Yes
- Cable Available: Yes
- Utility Description: Cable Available, Electricity Connected, Internet Available, Natural Gas Connected, Sewer Connected, Water Connected, Cellular Coverage
Structural Information
- Exterior Const.: Log
- Roof: Metal
- Common Walls: No Common Walls
- Windows: Blinds, Double Pane Windows, Wood Frames
- Stories/Levels: 2
- Building Size: 2382
- Square Feet: 2,382
- Living Area: 2,382 Sq. Ft.
- Year Built: 1994
Additional Structures
- Other Structures: None
Lot Features
- Property View: Desert, Mountain(s)
- Mountain views: Yes
- Lot Size (Acres): 1.04
- Lot Size (Sq. Ft.): 45,302
- Frontage: County Road, Public
- Road Maintenance: Private Maintained Road
- Lot Features: Level, Sprinklers In Front
- Zoning: E1
- Fencing (Description): Partial
Horse Property
- Horse Property: Yes
Financial Considerations
- Price Per Sq. Ft.: $287.78
- Tax Amount: $3,157.61
- Terms: 1031 Exchange, Cash, Conventional, FHA, USDA Loan, VA Loan
Disclosures and Reports
- Special Conditions: Standard
- APN: 008-152-24
Listed by Rogne Realty, LTD., Alyssia Moreno (775) 217-8511 and Rogne Realty, LTD., Paige Morasky (775) 666-5177
Sold by RE/MAX Gold, Sharon Thomson

Get Pre-Approved Today
Schools
Schools serving 6340 Westwind Way
School District:Churchill County School District
| Name | Grades | Distance |
|---|---|---|
Lahontan Elementary School 1099 Merton Drive, Fallon, NV 89406 | K-1 | 5.5 mi |
E C Best Elementary School 750 East Williams Avenue, Fallon, NV 89406 | 2-3 | 6.6 mi |
Numa Elementary School 601 Discovery Drive, Fallon, NV 89406 | 4-5 | 6.9 mi |
Churchill County Jr. High School 650 South Maine Street, Fallon, NV 89406 | 6-8 | 5.9 mi |
Churchill County High School 1 Greenwave Circle, Fallon, NV 89406 | 9-12 | 5.8 mi |
Disclaimer:
School attendance boundaries provided by ATTOM Data Solutions and are for reference only. Contact the school directly to verify enrollment eligibility.
Price & Sales History for 6340 Westwind Way
Date
Details
Price
Change
Source
8/27/2026
Sold
$665,000
-2.99%
MLS
6/10/2026
Listed
$685,500
—
MLS
Disclaimer: Historical sales information is derived from public records provided by the county offices. Information is not guaranteed and should be independently verified.
6340 Westwind Way, Fallon, NV 89406 (MLS# 260007388) is a Single Family property that was sold at $665,000 on August 27, 2026. Want to learn more about 6340 Westwind Way? Do you have questions about finding other Single Family real estate for sale in Fallon? You can browse all Fallon real estate or contact a Coldwell Banker agent to request more information.