This is a carousel with tiles that activate property listing cards. Use the previous and next buttons to navigate.
1/49
$449,950
This is a carousel with tiles that activate property listing cards. Use the previous and next buttons to navigate.
1/49
Property Description
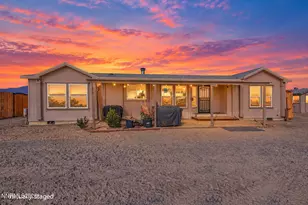
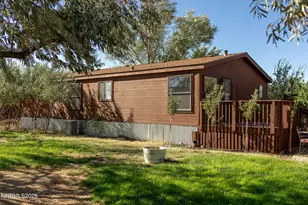
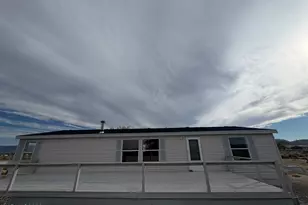
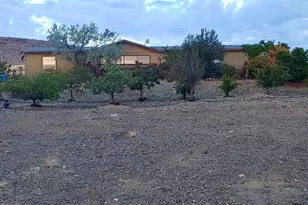
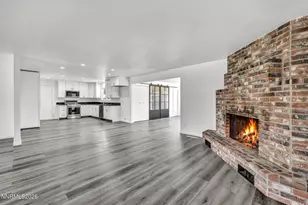
Welcome to your own slice of country living just minutes from the conveniences of Fernley! Situated on a fully usable one-acre parcel, this well-maintained property offers the perfect combination of privacy, space, and functionality. Inside, you'll find a spacious split-bedroom floor plan with soaring ceilings and nearly 2,000 square feet of comfortable living space. The open-concept design features a large living area with a cozy fireplace, creating the perfect gathering space for family and friends. The kitchen is designed for everyday living and entertaining alike, complete with an island, breakfast bar, pantry, and abundant cabinet space. The generous primary suite offers a relaxing retreat with a walk-in closet, double sinks, a garden tub, and separate shower. Two additional bedrooms are thoughtfully positioned on the opposite side of the home, providing privacy for family or guests. Step outside and enjoy the peaceful setting beneath mature shade trees and established landscaping. Whether you're relaxing on the patio, entertaining guests, or simply enjoying Northern Nevada's beautiful sunsets, this property offers the space and tranquility that's becoming increasingly difficult to find. Car enthusiasts, hobbyists, and outdoor enthusiasts will appreciate the impressive detached four-car garage/workshop featuring 100-amp electrical service, providing exceptional flexibility for tools, equipment, hobbies, or future expansion. The property is also pre-wired and ready for a spa, making it easy to create your own backyard retreat. The fully fenced acre offers plenty of room for RV parking, trailers, recreational vehicles, animals, gardening, or additional improvements. Served by a private well and septic system with natural gas, this property delivers the freedom of country living without sacrificing convenience. Located just minutes from shopping, restaurants, schools, parks, and easy access to I-80, you'll enjoy the best of both worlds-peaceful rural living with a quick commute to Reno, the Tahoe-Reno Industrial Center, and surrounding communities. If you've been searching for a property with room to breathe, space for your hobbies, and the flexibility to make it your own, this property is one you won't want to miss.
Full Property Details
Full Property Details for 1075 Mesa Dr
General
- Price: $449,950
- Taxes: $1,405
- Status: Under Contract
- Type: Mobile Home
- Source: 2502
- MLS ID: 260009992
- Updated: 8/10/2026
- Added to Site: 23 day(s) ago
Interior
- Interior Features: Breakfast Bar, Ceiling Fan(s), High Ceilings, Kitchen Island, Pantry, Primary Downstairs, Walk-In Closet(s)
- Fireplace: Yes
- Number of Fireplaces: 1
- Fireplace(s): Wood Burning
- Appliances: Additional Refrigerator(s), Dishwasher, Dryer, Gas Range, Refrigerator, Washer
- Flooring: Carpet, Ceramic Tile, Laminate, Vinyl
Rooms
Bathrooms
- Total Bathrooms: 2
- Full Bathrooms: 2
Bedrooms
- Total Bedrooms: 3
Other Rooms
- Laundry: Cabinets, Laundry Room
Additional Information
- Security/Safety: Smoke Detector(s)
Exterior
- Exterior Features: None
- Porch/Patio/Deck: Uncovered, Covered, Patio
Parking
- Garage: Yes
- Garage Spaces: 4
- Total Spaces: 10
- Parking Features: Detached, Garage, RV Access/Parking
Location
- County: Lyon
- Subdivision: Wagner Heights
- Driving Directions: W Main St /I-80 Business Loop to Stock Ln to Mesa Dr
School Information
- Elementary School: Fernley
- Middle School: Silverland
- High School: Fernley
Heating & Cooling
- Central air: Yes
- Air Conditioning: Yes
- Cooling Type: Central Air
- Heating Type: Fireplace(s), Forced Air, Natural Gas
Utilities
- Sewer: Septic Tank
- Water: Well
- Well: Yes
- Cable Available: Yes
- Utility Description: Cable Available, Electricity Connected, Internet Available, Natural Gas Connected, Sewer Connected, Water Connected, Cellular Coverage
Structural Information
- Roof: Composition, Shingle
- Common Walls: No Common Walls
- Windows: Blinds, Double Pane Windows, Vinyl Frames
- Stories/Levels: 1
- Building Size: 1916
- Square Feet: 1,916
- Living Area: 1,916 Sq. Ft.
- Year Built: 2004
Manufactured Home
- Mobile Home Type: Double Wide
Additional Structures
- Other Structures: Workshop
Lot Features
- Property View: Mountain(s), Trees/Woods
- Mountain views: Yes
- Lot Size (Acres): 1
- Lot Size (Sq. Ft.): 43,560
- Frontage: City Street, Public
- Road Maintenance: Public Maintained Road
- Lot Features: Level, Sprinklers In Front, Sprinklers In Rear
- Zoning: RR1
- Fencing (Description): Back Yard, Full
Horse Property
- Horse Property: Yes
Financial Considerations
- Price Per Sq. Ft.: $234.84
- Tax Amount: $1,405.5
- Terms: 1031 Exchange, Cash, Conventional, FHA, VA Loan
Disclosures and Reports
- Special Conditions: Standard
- APN: 020-142-05
Listed by Sierra Nevada Properties-Frnly, Robert Herrera (775) 771-3644
Get Pre-Approved Today
Get a Great Insurance Rate
Schools
Schools serving 1075 Mesa Dr
School District:Lyon County School District
| Name | Grades | Distance |
|---|---|---|
Fernley Elementary School 450 Hardie Lane, Fernley, NV 89408 | PK-4 | 1.4 mi |
Fernley Intermediate School 320 Hwy 95A South, Fernley, NV 89408 | 5-6 | 1.4 mi |
Silverland Middle School 1100 Jasmine Lane, Fernley, NV 89408 | 7-8 | 4.3 mi |
Fernley High School 1300 Highway 95A, Fernley, NV 89408 | 9-12 | 3.9 mi |
Disclaimer:
School attendance boundaries provided by ATTOM Data Solutions and are for reference only. Contact the school directly to verify enrollment eligibility.
Price & Sales History for 1075 Mesa Dr
Date
Details
Price
Change
Source
8/03/2026
Listed
$449,950
—
MLS
Disclaimer: Historical sales information is derived from public records provided by the county offices. Information is not guaranteed and should be independently verified.
Tax History
Tax History for 1075 Mesa Dr
Year
Property Taxes
Change
Tax Assessment
Change
2026
$1,365
6%
$101,149
3%
2023
$1,288
10%
$98,585
12%
2021
$1,176
-3%
$88,071
-7%
2022
$1,212
3%
$94,949
26%
2021
$1,176
6%
$75,557
12%
2019
$1,107
3%
$67,367
37%
2018
$1,075
3%
$49,003
-1%
2017
$1,043
3%
$49,298
10%
2016
$1,017
—
$44,773
11%
2015
$1,015
3%
$40,515
—
2014
$986
3%
$40,517
1%
2013
$956
—
$40,226
—
Disclaimer: Historical tax information is derived from public records provided by the county offices. Information is not guaranteed and should be independently verified.
Estimate the Cost
Estimate the Cost for 1075 Mesa Dr
1075 Mesa Drive, Fernley, NV 89408 (MLS# 260009992) is a Mobile Home property with 3 bedrooms and 2 full bathrooms. 1075 Mesa Drive is currently listed for $449,950 and was received on August 03, 2026. Want to learn more about 1075 Mesa Drive? Do you have questions about finding other Mobile Home real estate for sale in Fernley? You can browse all Fernley real estate or contact a Coldwell Banker agent to request more information.