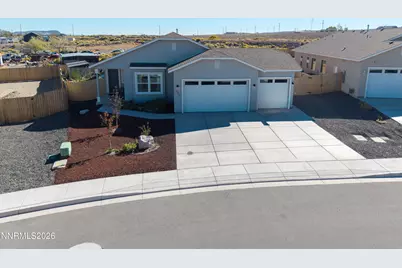
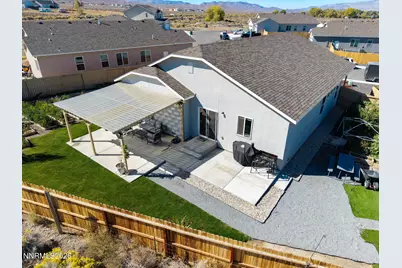
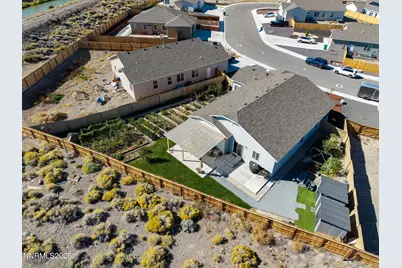
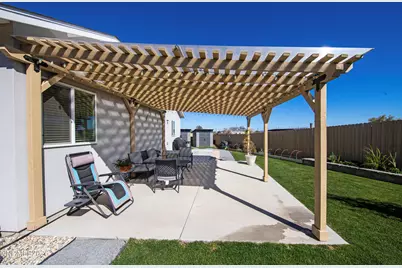
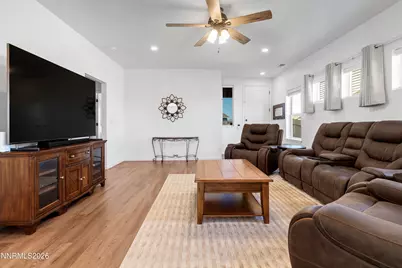
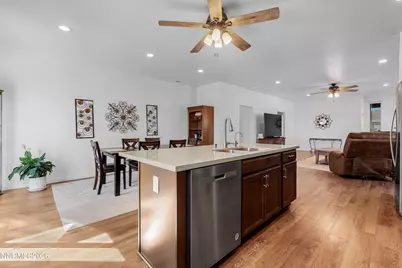
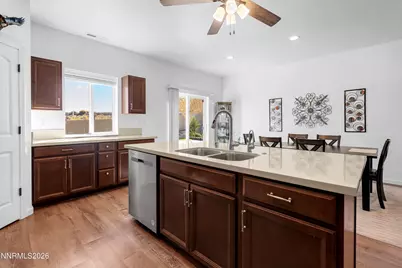
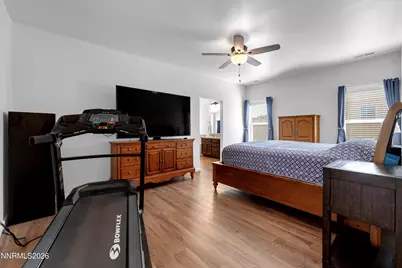
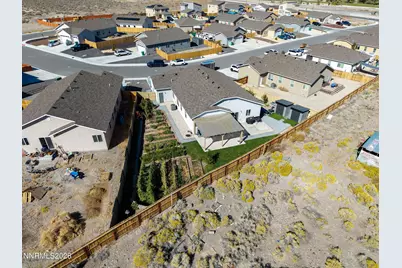
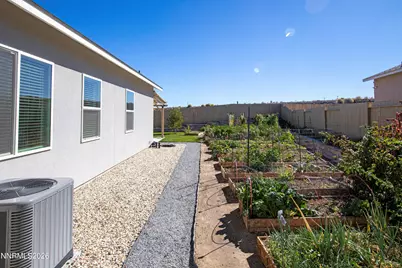
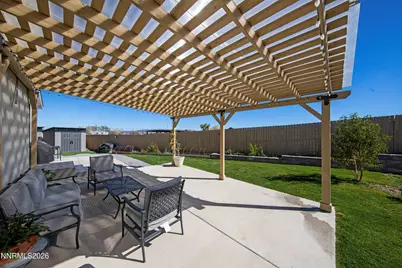
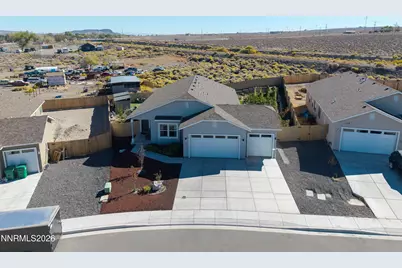
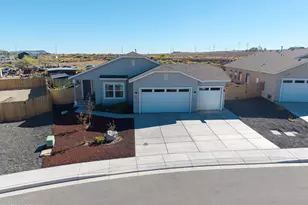
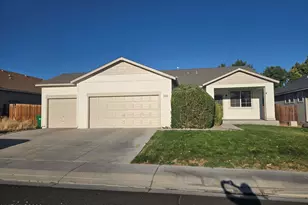
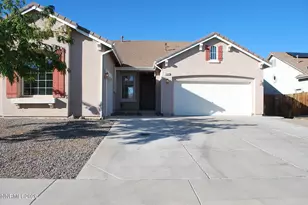
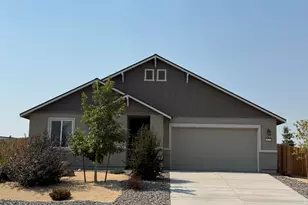
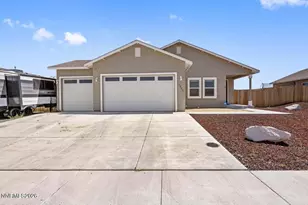
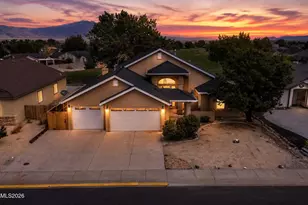
Full Property Details for 1324 Serenity Cir
General
- Price: $469,000
- Taxes: $4,769
- Status: Active
- Type: Single Family
- Source: 2502
- MLS ID: 260013320
- Updated: 10/20/2026
- Added to Site: 2 day(s) ago
Interior
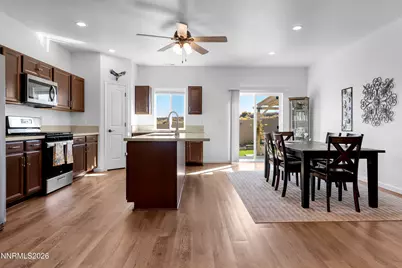
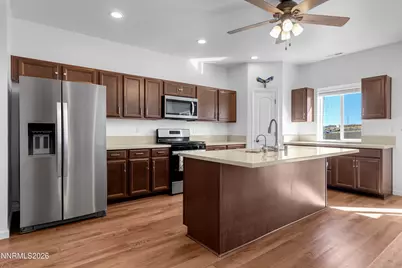
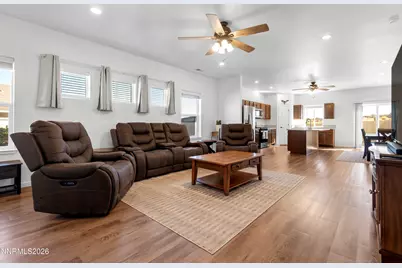
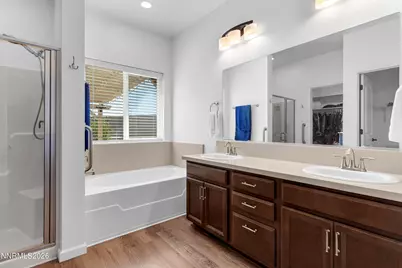
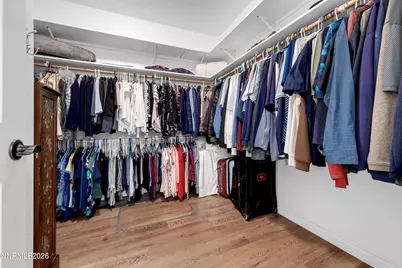
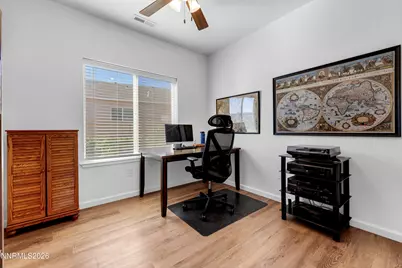
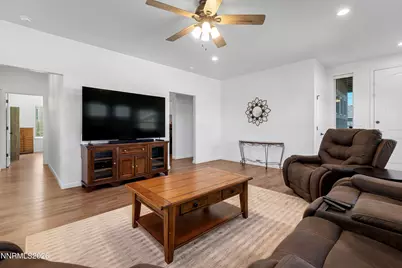
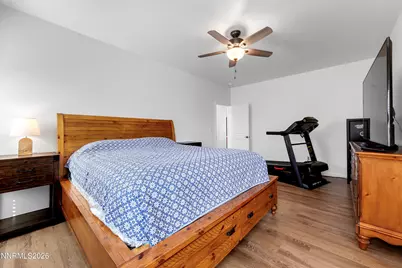
- Interior Features: Ceiling Fan(s), Kitchen Island, Pantry, Primary Downstairs, Walk-In Closet(s)
- Appliances: Dishwasher, Disposal, Dryer, Gas Range, Microwave, Refrigerator, Self Cleaning Oven, Washer
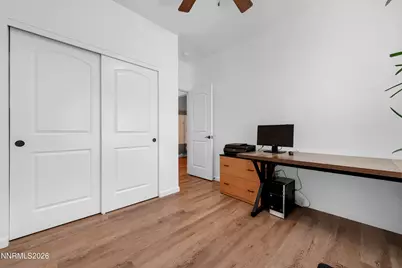
- Flooring: Laminate
Rooms
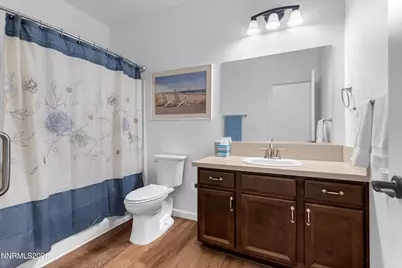
- Total Bathrooms: 2
- Full Bathrooms: 2
- Laundry: Laundry Room, Shelves
Additional Information
- Security/Safety: Carbon Monoxide Detector(s), Smoke Detector(s)
Exterior
- Exterior Features: None
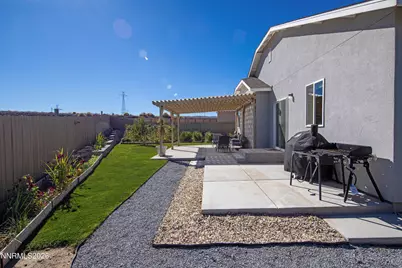
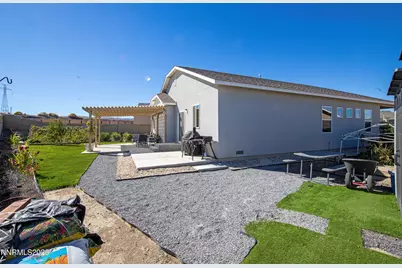
- Porch/Patio/Deck: Porch, Covered, Patio
Parking
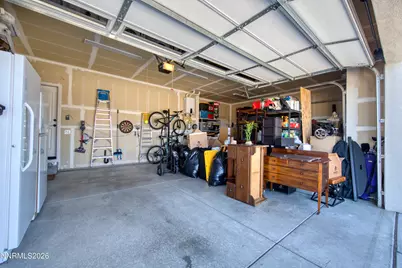
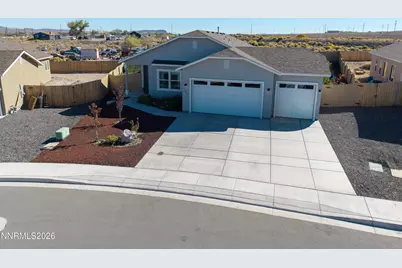
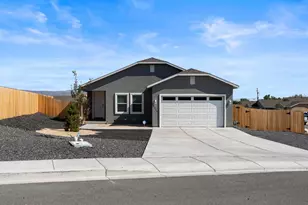
- Garage: Yes
- Attached garage: Yes
- Garage Spaces: 3
- Total Spaces: 3
- Parking Features: Attached, Garage, Garage Door Opener
Location
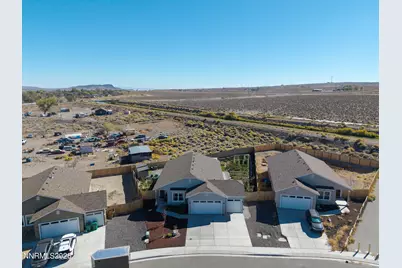
- County: Lyon
- Subdivision: Skyridge Estates Ph 2
- Driving Directions: Farm District Road to Serenity
School Information
- Elementary School: East Valley
- Middle School: Silverland
- High School: Fernley
Heating & Cooling
- Central air: Yes
- Air Conditioning: Yes
- Cooling Type: Central Air
- Heating Type: Forced Air, Natural Gas
Utilities
- Sewer: Public Sewer
- Water: Public
- Cable Available: Yes
- Utility Description: Cable Available, Electricity Connected, Internet Available, Natural Gas Connected, Phone Available, Sewer Connected, Water Connected, Cellular Coverage, Underground Utilities, Water Meter Installed
Structural Information
- Property Detached: Yes
- Exterior Const.: Stucco
- Roof: Composition, Shingle
- Common Walls: No Common Walls
- Windows: Triple Pane Windows, Vinyl Frames
- Stories/Levels: 1
- Building Size: 1903
- Square Feet: 1,903
- Living Area: 1,903 Sq. Ft.
- Year Built: 2023
Additional Structures
- Other Structures: Shed(s)
Lot Features
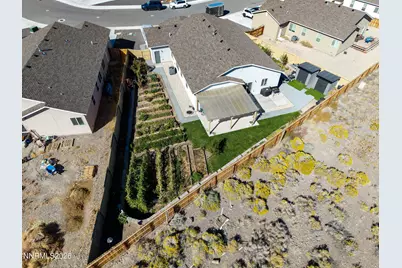
- Lot Size (Acres): 0.22
- Lot Size (Sq. Ft.): 9,714
- Frontage: Public
- Road Maintenance: Public Maintained Road
- Lot Features: Gentle Sloping, Landscaped
- Zoning: NR1
- Fencing (Description): Back Yard, Full
Financial Considerations
- Price Per Sq. Ft.: $246.45
- Tax Amount: $4,769.48
- Terms: Cash, Conventional, FHA, USDA Loan, VA Loan
Disclosures and Reports
- Special Conditions: Standard
- APN: 022-481-13
Listed by Ferrari-Lund Real Estate Reno, Margaret Palmer (775) 846-3196