This is a carousel with tiles that activate property listing cards. Use the previous and next buttons to navigate.
1/1
$372,000
This is a carousel with tiles that activate property listing cards. Use the previous and next buttons to navigate.
1/1
Property Description
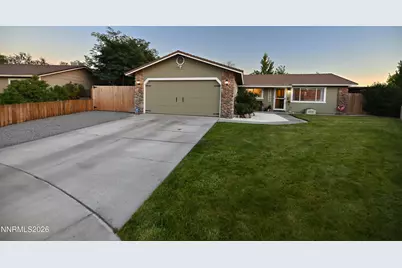
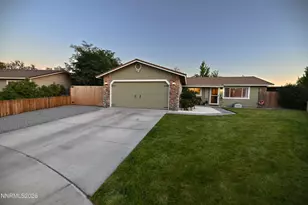
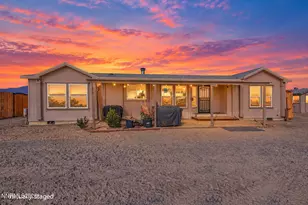
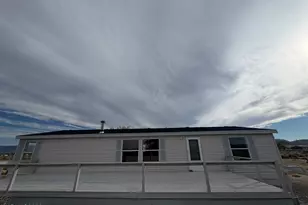
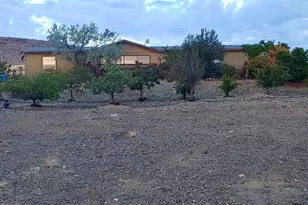
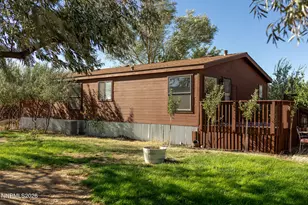
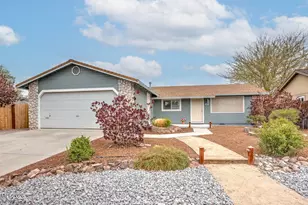
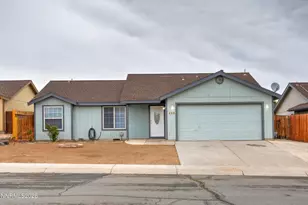
Welcome to 403 Bramble Ct., where timeless updates, effortless comfort, and true pride of ownership shine from the moment you arrive. Nestled on a quiet cul-de-sac, this beautifully remodeled 3-bedroom, 2-bath home is truly move-in ready, with every detail thoughtfully finished so you can simply unpack and enjoy. Vaulted ceilings and an open-concept design create a light and inviting atmosphere, while the beautifully updated kitchen is the heart of the home, featuring granite countertops, a large island, soft-close cabinetry, a pantry, and seamless flow into the living and dining spaces. Both bathrooms have been tastefully renovated, including a spacious primary retreat with an oversized walk-in shower, generous vanity, and walk-in closet. Step outside and discover the backyard you've been dreaming of. Enjoy peaceful mornings with a cup of coffee or unwind beneath the pergola as the Nevada sky lights up with breathtaking evening sunsets. Lush front and back lawns, raised garden beds, a cherry tree, raspberry bushes, automatic sprinklers, some new fencing, RV parking, and two storage sheds create a space that's as functional as it is beautiful. Complete with central A/C, new water heater, a spacious laundry room with cabinetry and shelving, charming stone accents, and a location just minutes from shopping, dining, schools, and parks, this home truly offers the perfect blend of comfort, convenience, and lifestyle.
Full Property Details
Full Property Details for 403 Bramble Ct
General
- Sold For: $372,000
- Taxes: $1,602
- Status: Closed
- Type: Single Family
- Source: 2502
- MLS ID: 260008821
- Added to Site: 47 day(s) ago
Interior
- Interior Features: Breakfast Bar, Ceiling Fan(s), High Ceilings, Kitchen Island, Pantry, Primary Downstairs, Vaulted Ceiling(s), Walk-In Closet(s)
- Appliances: Dishwasher, Disposal, Gas Range, Microwave
- Flooring: Laminate, Tile, Vinyl
Rooms
Bathrooms
- Total Bathrooms: 2
- Full Bathrooms: 2
Bedrooms
- Total Bedrooms: 3
Other Rooms
- Laundry: Cabinets, Laundry Room, Shelves, Washer Hookup
Additional Information
- Security/Safety: Security System Owned, Smoke Detector(s)
Exterior
- Exterior Features: None
- Porch/Patio/Deck: Covered, Other, Deck
Parking
- Garage: Yes
- Attached garage: Yes
- Garage Spaces: 2
- Total Spaces: 2
- Parking Features: Additional Parking, Attached, Garage, Garage Door Opener, RV Access/Parking
Location
- County: Lyon
- Subdivision: Ennor Ranch Estates Ph 1D
- Driving Directions: Rosewood to Bramble
School Information
- Elementary School: Cottonwood
- Middle School: Silverland
- High School: Fernley
Heating & Cooling
- Central air: Yes
- Air Conditioning: Yes
- Cooling Type: Central Air
- Heating Type: Forced Air, Natural Gas
Utilities
- Sewer: Public Sewer
- Water: Public
- Cable Available: Yes
- Utility Description: Cable Available, Electricity Available, Electricity Connected, Internet Available, Natural Gas Available, Natural Gas Connected, Phone Available, Sewer Available, Sewer Connected, Water Available, Water Connect
Structural Information
- Exterior Const.: Stone
- Roof: Composition, Pitched, Shingle
- Common Walls: No Common Walls
- Windows: Blinds, Double Pane Windows, Rods, Vinyl Frames
- Stories/Levels: 1
- Building Size: 1152
- Square Feet: 1,152
- Living Area: 1,152 Sq. Ft.
- Year Built: 1998
Additional Structures
- Other Structures: Shed(s)
Lot Features
- Property View: Desert, Mountain(s)
- Mountain views: Yes
- Lot Size (Acres): 0.17
- Lot Size (Sq. Ft.): 7,579.44
- Frontage: Public
- Road Maintenance: Public Maintained Road
- Lot Features: Cul-De-Sac, Landscaped, Level, Sprinklers In Front, Sprinklers In Rear
- Zoning: Sf6
- Fencing (Description): Back Yard, Full
Financial Considerations
- Price Per Sq. Ft.: $321.09
- Tax Amount: $1,602.47
- Terms: 1031 Exchange, Cash, Conventional, FHA, USDA Loan, VA Loan
Disclosures and Reports
- Special Conditions: Standard
- APN: 020-601-47
Listed by Sierra Nevada Properties-Frnly, Rebecca Pieretti (650) 290-1919
Sold by Coldwell Banker Select Fernley, Claire Mulder

Get Pre-Approved Today
Schools
Schools serving 403 Bramble Ct
School District:Lyon County School District
| Name | Grades | Distance |
|---|---|---|
Cottonwood Elementary School 925 Farm District Road, Fernley, NV 89408 | PK-4 | 0.6 mi |
Fernley Intermediate School 320 Hwy 95A South, Fernley, NV 89408 | 5-6 | 0.7 mi |
Silverland Middle School 1100 Jasmine Lane, Fernley, NV 89408 | 7-8 | 2.2 mi |
Fernley High School 1300 Highway 95A, Fernley, NV 89408 | 9-12 | 2.5 mi |
Disclaimer:
School attendance boundaries provided by ATTOM Data Solutions and are for reference only. Contact the school directly to verify enrollment eligibility.
Price & Sales History for 403 Bramble Ct
Date
Details
Price
Change
Source
7/28/2026
Sold
$372,000
0.57%
MLS
7/10/2026
Listed
$369,900
—
MLS
Disclaimer: Historical sales information is derived from public records provided by the county offices. Information is not guaranteed and should be independently verified.
403 Bramble Court, Fernley, NV 89408 (MLS# 260008821) is a Single Family property that was sold at $372,000 on July 28, 2026. Want to learn more about 403 Bramble Court? Do you have questions about finding other Single Family real estate for sale in Fernley? You can browse all Fernley real estate or contact a Coldwell Banker agent to request more information.