This is a carousel with tiles that activate property listing cards. Use the previous and next buttons to navigate.
1/1
$754,500
This is a carousel with tiles that activate property listing cards. Use the previous and next buttons to navigate.
1/1
Property Description
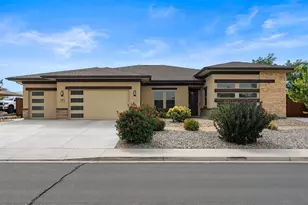
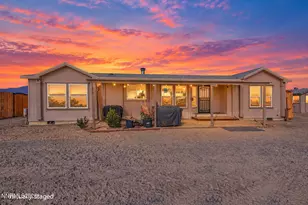
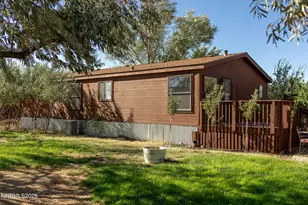
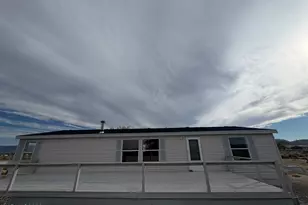
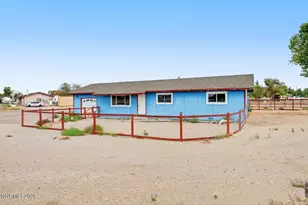
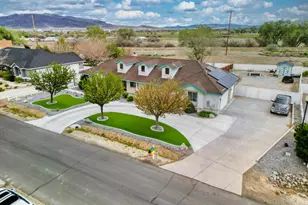
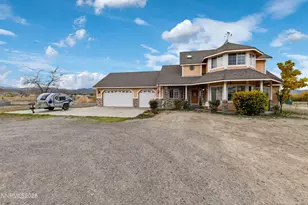
From the moment you arrive, you'll feel as though you've pulled into your own private resort. Surrounded by mature landscaping and exceptional curb appeal, this stunning custom home offers over 2,700 square feet of beautifully designed living space where luxury meets the tranquility of country living. Inside, the open-concept floor plan is centered around a beautifully remodeled gourmet kitchen with quality finishes, flowing seamlessly into spacious living and dining areas designed for both entertaining and everyday living. Thoughtful updates, including remodeled bathrooms, newer A/C, water heater, and energy-efficient triple-pane windows throughout most of the home, provide style and peace of mind. The luxurious primary suite is a true private oasis, featuring a spa-inspired bathroom with a relaxing soaking tub and dual walk-in closets. A professionally constructed bonus room adds approximately 300 square feet of flexible space, perfect for a home office, gym, or hobby room, while the charming shed provides even more versatility. Step outside to your own park-like retreat complete with lush landscaping, mature fruit trees, a putting green, and endless space to relax and entertain. Car enthusiasts and outdoor adventurers will love the attached two-car garage plus an impressive detached garage with room for up to five additional vehicles, along with ample space for RVs, horses, trailers, and all your toys. Offering the perfect balance of luxury, functionality, and peaceful country living just minutes from town, this exceptional property is truly one you won't want to miss.
Full Property Details
Full Property Details for 420 Country Dr
General
- Sold For: $754,500
- Taxes: $2,863
- Status: Closed
- Type: Single Family
- Source: 2502
- MLS ID: 260008454
- Added to Site: 56 day(s) ago
Interior
- Interior Features: Breakfast Bar, Ceiling Fan(s), Central Vacuum, High Ceilings, Kitchen Island, Pantry, Walk-In Closet(s)
- Fireplace: Yes
- Number of Fireplaces: 2
- Fireplace(s): Pellet Stove, Wood Burning
- Appliances: Dishwasher, Disposal, Double Oven, Gas Cooktop
- Flooring: Carpet, Ceramic Tile, Wood
Rooms
Bathrooms
- Total Bathrooms: 3
- Full Bathrooms: 3
Bedrooms
- Total Bedrooms: 3
Other Rooms
- Laundry: Cabinets, Laundry Room, Shelves
Additional Information
- Security/Safety: Smoke Detector(s)
Exterior
- Porch/Patio/Deck: Uncovered, Deck
Parking
- Garage: Yes
- Attached garage: Yes
- Garage Spaces: 7
- Carports: Yes
- Carport Spaces: 2
- Total Spaces: 9
- Parking Features: Additional Parking, Attached, Carport, Detached, Garage, Garage Door Opener, RV Access/Parking
Location
- County: Lyon
- Subdivision: South Rim Ph 1
- Driving Directions: Miller Drive to Country
School Information
- Elementary School: Fernley
- Middle School: Silverland
- High School: Fernley
Heating & Cooling
- Central air: Yes
- Air Conditioning: Yes
- Cooling Type: Central Air
- Heating Type: Forced Air
Utilities
- Sewer: Septic Tank
- Water: Public
- Cable Available: Yes
- Utility Description: Cable Available, Electricity Available, Electricity Connected, Internet Available, Natural Gas Available, Natural Gas Connected, Phone Available, Water Available, Water Connected, Cellular Coverage, Water Meter
Structural Information
- Property Detached: Yes
- Exterior Const.: Brick
- Roof: Composition, Pitched, Shingle
- Common Walls: No Common Walls
- Windows: Blinds, Double Pane Windows, Single Pane Windows, Triple Pane Windows
- Stories/Levels: 1
- Building Size: 2769
- Square Feet: 2,769
- Living Area: 2,769 Sq. Ft.
- Year Built: 1979
Additional Structures
- Other Structures: Shed(s), Workshop
Lot Features
- Property View: Desert, Mountain(s), Trees/Woods
- Mountain views: Yes
- Lot Size (Acres): 1.25
- Lot Size (Sq. Ft.): 54,450
- Frontage: City Street, Public
- Road Maintenance: Public Maintained Road
- Lot Features: Artificial Turf, Corner Lot, Landscaped, Level, Sprinklers In Front, Sprinklers In Rear
- Zoning: Rr1
- Fencing (Description): Back Yard, Front Yard, Full
Horse Property
- Horse Property: Yes
Financial Considerations
- Price Per Sq. Ft.: $279.88
- Tax Amount: $2,863.69
- Terms: 1031 Exchange, Cash, Conventional, FHA, VA Loan
Disclosures and Reports
- Special Conditions: Standard
- APN: 020-241-01
Listed and Sold by Sierra Nevada Properties-Frnly, Rebecca Pieretti (650) 290-1919

Get Pre-Approved Today
Schools
Schools serving 420 Country Dr
School District:Lyon County School District
| Name | Grades | Distance |
|---|---|---|
Fernley Intermediate School 320 Hwy 95A South, Fernley, NV 89408 | 5-6 | 0.7 mi |
Fernley Elementary School 450 Hardie Lane, Fernley, NV 89408 | PK-4 | 0.8 mi |
Silverland Middle School 1100 Jasmine Lane, Fernley, NV 89408 | 7-8 | 3.2 mi |
Fernley High School 1300 Highway 95A, Fernley, NV 89408 | 9-12 | 2.5 mi |
Disclaimer:
School attendance boundaries provided by ATTOM Data Solutions and are for reference only. Contact the school directly to verify enrollment eligibility.
Price & Sales History for 420 Country Dr
Date
Details
Price
Change
Source
7/29/2026
Sold
$754,500
-2.65%
MLS
7/01/2026
Listed
$775,000
—
MLS
Disclaimer: Historical sales information is derived from public records provided by the county offices. Information is not guaranteed and should be independently verified.
420 Country Drive, Fernley, NV 89408 (MLS# 260008454) is a Single Family property that was sold at $754,500 on July 29, 2026. Want to learn more about 420 Country Drive? Do you have questions about finding other Single Family real estate for sale in Fernley? You can browse all Fernley real estate or contact a Coldwell Banker agent to request more information.