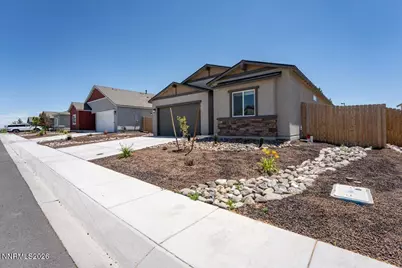
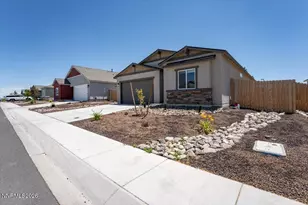
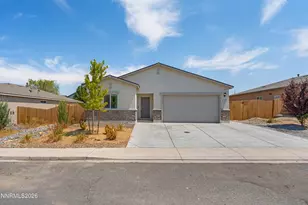
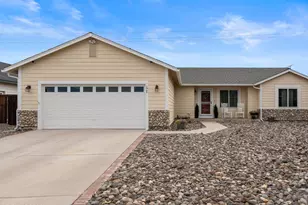
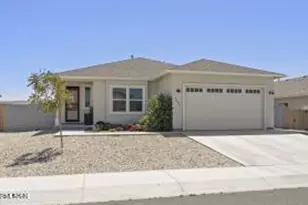
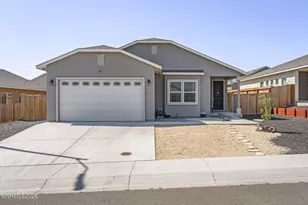
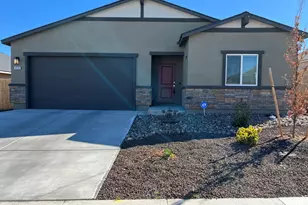
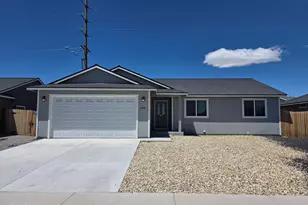
Full Property Details for 4529 Langdon St
General
- Sold For: $415,000
- Taxes: $4,658
- Status: Closed
- Type: Single Family
- Source: 2502
- MLS ID: 260008675
- Added to Site: 95 day(s) ago
Interior
- Interior Features: Breakfast Bar, High Ceilings, Kitchen Island, No Interior Steps, Pantry, Primary Downstairs, Walk-In Closet(s)
- Appliances: Dishwasher, Disposal, Dryer, Gas Range, Microwave, Refrigerator, Washer, Water Softener Owned
- Flooring: Carpet, Luxury Vinyl
Rooms
- Total Bathrooms: 2
- Full Bathrooms: 2
Exterior
- Exterior Features: None
- Porch/Patio/Deck: Covered, Patio
Parking
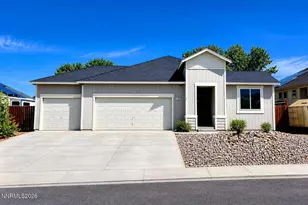
- Garage: Yes
- Attached garage: Yes
- Garage Spaces: 2
- Total Spaces: 2
- Parking Features: Attached, Garage, Garage Door Opener
Location
- County: Lyon
- Subdivision: Donner Trail Estates Ph 11
- Driving Directions: Google Maps
School Information
- Elementary School: Cottonwood
- Middle School: Fernley
- High School: Fernley
Heating & Cooling
- Central air: Yes
- Air Conditioning: Yes
- Cooling Type: Central Air
- Heating Type: Forced Air, Natural Gas
Utilities
- Sewer: Public Sewer
- Water: Public
- Utility Description: Electricity Available, Electricity Connected, Internet Available, Internet Connected, Natural Gas Available, Natural Gas Connected, Sewer Available, Sewer Connected, Water Available, Water Connected, Cellular C
Structural Information
- Exterior Const.: Stucco
- Roof: Composition, Pitched
- Common Walls: No Common Walls
- Windows: Blinds, Double Pane Windows, Vinyl Frames
- Stories/Levels: 1
- Building Size: 1604
- Square Feet: 1,604
- Living Area: 1,604 Sq. Ft.
- Year Built: 2024
Additional Structures
Lot Features
- Property View: Mountain(s)
- Mountain views: Yes
- Lot Size (Acres): 0.17
- Lot Size (Sq. Ft.): 7,405
- Frontage: Public
- Road Maintenance: Public Maintained Road
- Lot Features: Landscaped, Level, Sloped Up
- Zoning: SF6
- Fencing (Description): Back Yard
Financial Considerations
- Price Per Sq. Ft.: $264.96
- Tax Amount: $4,658.93
- Terms: 1031 Exchange, Cash, Conventional, FHA, VA Loan
Disclosures and Reports
- Special Conditions: Standard
- APN: 022-633-02
Listed by RE/MAX Professionals-Reno, Katrina Karasawa (775) 997-3558
Sold by Solid Source Realty, Ana Nadimi