This is a carousel with tiles that activate property listing cards. Use the previous and next buttons to navigate.
1/35
$425,000
This is a carousel with tiles that activate property listing cards. Use the previous and next buttons to navigate.
1/35
Property Description
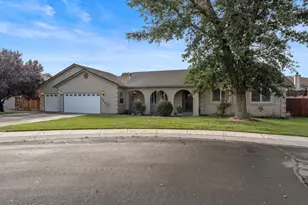
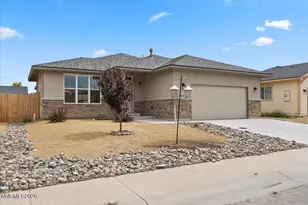
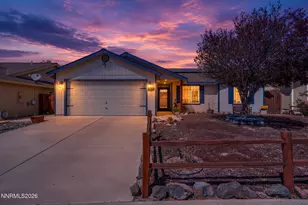
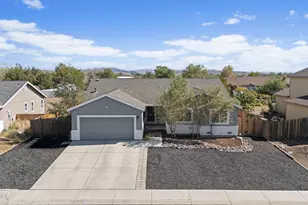
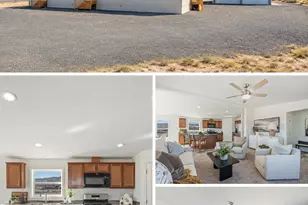
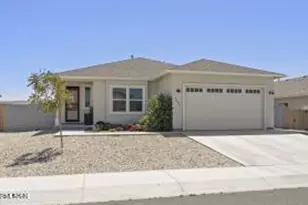
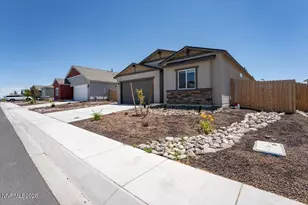
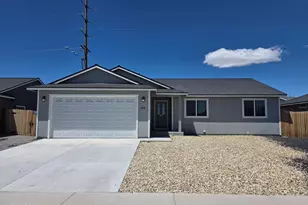
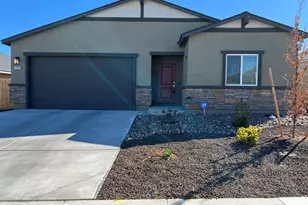
Better than new! This spacious 2021-built, 4-bedroom, 2-bath home in Donner Trail Estates has room for everyone! The large and open great room is complemented by multiple decorative windows providing ample natural light. The stunning and sleek eat-in kitchen boasts modern granite countertops, breakfast bar, stainless steel appliances, pantry, and large dining area. The roomy primary bedroom offers an ensuite bath with dual vanities, modern lighting, oversized tub with granite surround, and separate shower. Additional highlights include luxury vinyl plank flooring in the kitchen and bathrooms, upgraded lighting and ceiling fans, recessed lighting in the main living areas, and neutral interior paint. The backyard provides plenty of space for your customization and ideas, while the front yard has low-maintenance xeriscape landscaping. No HOA! Prepare to be impressed; make your private showing appointment today.
Full Property Details
Full Property Details for 4541 Madison Rd
General
- Price: $425,000
- Taxes: $5,115
- Status: Active
- Type: Single Family
- Source: 2502
- MLS ID: 260010200
- Updated: 8/7/2026
- Added to Site: 8 day(s) ago
Interior
- Interior Features: Breakfast Bar, Ceiling Fan(s), Kitchen Island, No Interior Steps, Pantry, Primary Downstairs, Walk-In Closet(s)
- Appliances: Dishwasher, Disposal, Gas Range, Microwave, Refrigerator
- Flooring: Carpet, Luxury Vinyl
Rooms
Bathrooms
- Total Bathrooms: 2
- Full Bathrooms: 2
Bedrooms
- Total Bedrooms: 4
Other Rooms
- Laundry: Laundry Room, Shelves, Washer Hookup
Additional Information
- Security/Safety: Smoke Detector(s)
Exterior
- Exterior Features: None
- Porch/Patio/Deck: Uncovered, Porch, Covered, Patio
Parking
- Garage: Yes
- Attached garage: Yes
- Garage Spaces: 2
- Total Spaces: 2
- Parking Features: Attached, Garage, Garage Door Opener
Location
- County: Lyon
- Subdivision: Donner Trail Estates Ph 11
School Information
- Elementary School: East Valley
- Middle School: Silverland
- High School: Fernley
Heating & Cooling
- Central air: Yes
- Air Conditioning: Yes
- Cooling Type: Central Air
- Heating Type: Forced Air, Natural Gas
Utilities
- Sewer: Public Sewer
- Water: Public
- Utility Description: Electricity Connected, Internet Connected, Natural Gas Connected, Sewer Connected, Water Connected, Cellular Coverage
Structural Information
- Property Detached: Yes
- Builder: Jenuane Communities
- Exterior Const.: Stucco
- Roof: Composition, Pitched, Shingle
- Common Walls: No Common Walls
- Windows: Double Pane Windows, Vinyl Frames
- Stories/Levels: 1
- Building Size: 1903
- Square Feet: 1,903
- Living Area: 1,903 Sq. Ft.
- Year Built: 2021
Additional Structures
- Other Structures: None
Lot Features
- Lot Size (Acres): 0.14
- Lot Size (Sq. Ft.): 6,098
- Frontage: City Street, Public
- Road Maintenance: Public Maintained Road
- Lot Features: Landscaped, Level
- Zoning: SF6
- Fencing (Description): Back Yard
Financial Considerations
- Price Per Sq. Ft.: $223.33
- Tax Amount: $5,115.7
- Terms: 1031 Exchange, Cash, Conventional, FHA, VA Loan
Disclosures and Reports
- Special Conditions: Standard
- APN: 022-583-10
Listed by Redfin, Alicia Gardner (775) 250-8915
Get Pre-Approved Today
Get a Great Insurance Rate
Schools
Schools serving 4541 Madison Rd
School District:Lyon County School District
| Name | Grades | Distance |
|---|---|---|
Fernley Intermediate School 320 Hwy 95A South, Fernley, NV 89408 | 5-6 | 2.4 mi |
East Valley Elementary School 4180 Farm District Road, Fernley, NV 89408 | PK-4 | 3.8 mi |
Silverland Middle School 1100 Jasmine Lane, Fernley, NV 89408 | 7-8 | 0.6 mi |
Fernley High School 1300 Highway 95A, Fernley, NV 89408 | 9-12 | 2.8 mi |
Disclaimer:
School attendance boundaries provided by ATTOM Data Solutions and are for reference only. Contact the school directly to verify enrollment eligibility.
Price & Sales History for 4541 Madison Rd
Date
Details
Price
Change
Source
8/07/2026
Listed
$425,000
3.79%
MLS
2/17/2022
Sold
$409,500
—
Public Record
Disclaimer: Historical sales information is derived from public records provided by the county offices. Information is not guaranteed and should be independently verified.
Tax History
Tax History for 4541 Madison Rd
Year
Property Taxes
Change
Tax Assessment
Change
2026
$4,959
—
$135,529
5%
2023
$4,974
266%
$129,159
413%
2021
$1,360
-70%
$25,200
-79%
2022
$4,595
—
$122,169
—
Disclaimer: Historical tax information is derived from public records provided by the county offices. Information is not guaranteed and should be independently verified.
Estimate the Cost
Estimate the Cost for 4541 Madison Rd
4541 Madison Road, Fernley, NV 89408 (MLS# 260010200) is a Single Family property with 4 bedrooms and 2 full bathrooms. 4541 Madison Road is currently listed for $425,000 and was received on August 07, 2026. Want to learn more about 4541 Madison Road? Do you have questions about finding other Single Family real estate for sale in Fernley? You can browse all Fernley real estate or contact a Coldwell Banker agent to request more information.