This is a carousel with tiles that activate property listing cards. Use the previous and next buttons to navigate.
1/1
$465,000
This is a carousel with tiles that activate property listing cards. Use the previous and next buttons to navigate.
1/1
Property Description
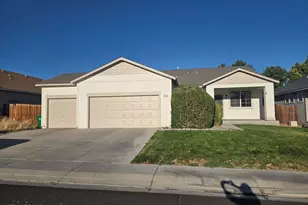
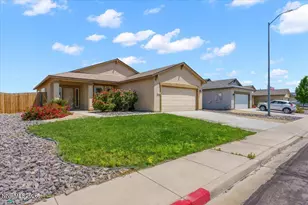
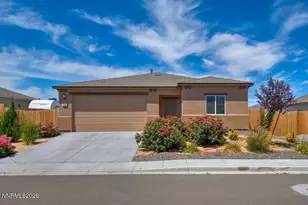
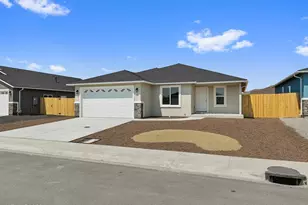
Welcome to this beautifully maintained 1,825 sq. ft. home offering 4 bedrooms, 2 bathrooms, and a spacious open-concept design perfect for modern living. Situated on a large lot and conveniently located near schools, shopping, and freeway access, this home combines comfort, style, and functionality. Step inside to soaring high ceilings and an inviting open floor plan that creates a bright, airy feel throughout the main living spaces. The seamless flow between the kitchen, dining, and living areas makes entertaining effortless while providing plenty of room for everyday life. The spacious primary suite is a true retreat, featuring a walk-in closet fit for the fashionista, offering abundant storage and organization space. Three additional bedrooms provide flexibility for family, guests, a home office, or hobbies. Outside, you'll appreciate the extended wide driveway with plenty of room for vehicles, trailers, RVs, and all your recreational toys. The front yard has been tastefully xeriscaped for low-maintenance living and attractive curb appeal. The backyard is a clean slate, ready for your personal touch-whether you envision a lush lawn, garden, outdoor kitchen, or dream entertaining space. Additional upgrades include rain gutters, a soft water system, and a water purification system. The reverse osmosis system from Pure Water Systems is conveniently located under the kitchen sink for clean, drinking water through its own faucet and is also connected to the refrigerator. The kitchen has been upgraded with a stainless steel drop-in sink and trendy matte black faucet, blending style and functionality. Built in 2021 and immaculately cared for, this home offers the peace of mind and efficiency of newer construction while being truly move-in ready. Don't miss your chance to own this stunning home that offers space, style, and endless possibilities for its next family.
Full Property Details
Full Property Details for 901 Jill Marie Ln
General
- Sold For: $465,000
- Taxes: $4,631
- Status: Closed
- Type: Single Family
- Source: 2502
- MLS ID: 260008543
- Added to Site: 54 day(s) ago
Interior
- Interior Features: Ceiling Fan(s), High Ceilings, Kitchen Island, Pantry, Smart Thermostat, Walk-In Closet(s)
- Appliances: Dishwasher, Disposal, Dryer, ENERGY STAR Qualified Appliances, Gas Cooktop, Microwave, Oven, Refrigerator, Washer, Water Softener Owned
- Flooring: Carpet, Luxury Vinyl
Rooms
Bathrooms
- Total Bathrooms: 2
- Full Bathrooms: 2
Bedrooms
- Total Bedrooms: 4
Other Rooms
- Laundry: Laundry Room, Shelves
Additional Information
- Security/Safety: Carbon Monoxide Detector(s), Security Lights, Security System, Smoke Detector(s)
Exterior
- Exterior Features: Rain Gutters
- Porch/Patio/Deck: None, Patio
Parking
- Garage: Yes
- Garage Spaces: 2
- Total Spaces: 3
- Parking Features: Additional Parking, Garage, Garage Door Opener, RV Access/Parking
Location
- County: Lyon
- Subdivision: Cook Ranch Estates Ph 1
School Information
- Elementary School: Cottonwood
- Middle School: Silverland
- High School: Fernley
Heating & Cooling
- Central air: Yes
- Air Conditioning: Yes
- Cooling Type: Central Air
- Heating Type: Electric
Utilities
- Sewer: Public Sewer
- Water: Public
- Cable Available: Yes
- Utility Description: Cable Available, Electricity Available, Internet Available, Natural Gas Available, Phone Available, Sewer Available, Water Available
Structural Information
- Exterior Const.: Stucco
- Roof: Shingle
- Common Walls: No Common Walls
- Windows: Blinds, Double Pane Windows, Drapes, Rods, Vinyl Frames
- Stories/Levels: 1
- Building Size: 1825
- Square Feet: 1,825
- Living Area: 1,825 Sq. Ft.
- Year Built: 2021
Additional Structures
- Other Structures: None
Lot Features
- Property View: Mountain(s)
- Mountain views: Yes
- Lot Size (Acres): 0.21
- Lot Size (Sq. Ft.): 9,278
- Frontage: Public
- Road Maintenance: Public Maintained Road
- Lot Features: Gentle Sloping, Sloped Up, Sprinklers In Front
- Zoning: SF9
- Fencing (Description): Back Yard, Full
Financial Considerations
- Price Per Sq. Ft.: $246.03
- Tax Amount: $4,631.4
- Terms: 1031 Exchange, Cash, Conventional, FHA, VA Loan
Disclosures and Reports
- Special Conditions: Standard
- APN: 022-242-05
Listed by Century 21 Prime Nevada Prime Real Estate LLC, Georgina Easter (858) 356-8932
Sold by Berney Realty, LTD, Loretta Serna

Get Pre-Approved Today
Schools
Schools serving 901 Jill Marie Ln
School District:Lyon County School District
| Name | Grades | Distance |
|---|---|---|
Cottonwood Elementary School 925 Farm District Road, Fernley, NV 89408 | PK-4 | 0.3 mi |
Fernley Intermediate School 320 Hwy 95A South, Fernley, NV 89408 | 5-6 | 1.1 mi |
Silverland Middle School 1100 Jasmine Lane, Fernley, NV 89408 | 7-8 | 2 mi |
Fernley High School 1300 Highway 95A, Fernley, NV 89408 | 9-12 | 2.1 mi |
Disclaimer:
School attendance boundaries provided by ATTOM Data Solutions and are for reference only. Contact the school directly to verify enrollment eligibility.
Price & Sales History for 901 Jill Marie Ln
Date
Details
Price
Change
Source
8/21/2026
Sold
$465,000
3.56%
MLS
7/03/2026
Listed
$449,000
—
MLS
Disclaimer: Historical sales information is derived from public records provided by the county offices. Information is not guaranteed and should be independently verified.
901 Jill Marie Lane, Fernley, NV 89408 (MLS# 260008543) is a Single Family property that was sold at $465,000 on August 21, 2026. Want to learn more about 901 Jill Marie Lane? Do you have questions about finding other Single Family real estate for sale in Fernley? You can browse all Fernley real estate or contact a Coldwell Banker agent to request more information.