This is a carousel with tiles that activate property listing cards. Use the previous and next buttons to navigate.
1/1
$430,000
This is a carousel with tiles that activate property listing cards. Use the previous and next buttons to navigate.
1/1
Property Description
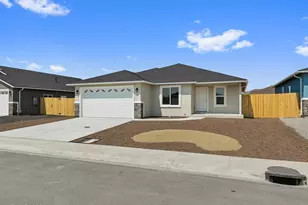
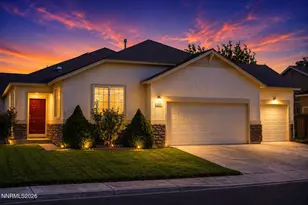
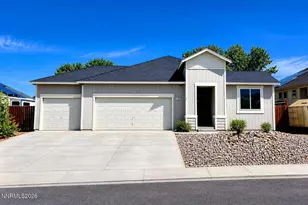
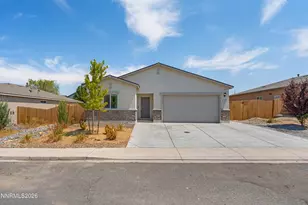
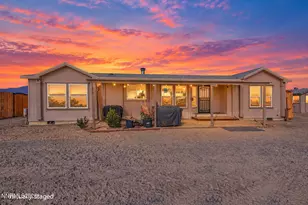
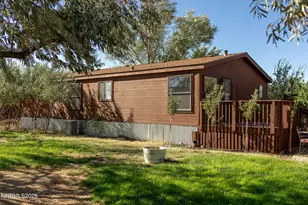
Stunning brand-new home under construction located in the heart of Fernley. This brand-new 3-bedroom, 2-bathroom home is thoughtfully designed with modern features and stylish touches throughout. This home combines style and functionality, making it perfect for families, professionals, or anyone looking for a fresh start. The open-concept design boasts a bright and inviting living space, ideal for relaxing and entertaining., The kitchen features modern appliances, ample counter and storage space, granite countertops with a beautiful full tile backsplash, and undercabinet lighting. The primary suite includes a luxurious and spacious private ensuite bathroom and ample closet space. Two additional bedrooms provide flexibility for family, guests, a home office, or hobbies. Enjoy the convenience of a low-maintenance front yard, while the back yard offers plenty of space for future landscaping. Located close to schools, parks, and local amenities, this home is a great opportunity to settle into a welcoming community. Don't miss your opportunity to make this beautiful home your own! Standard features include: 3CM Granite Countertops, full tile backsplash in kitchen, black stainless appliances, stainless steel undermount sink, kitchen pantry, beautiful shaker panel cabinets with undercabinet lighting, LVP flooring throughout home (except bedrooms which get carpet), 50 gallon hot water heater, brushed nickel plumbing fixtures, efficient furnace and A/C, brushed nickel electrical lighting package, ceiling fans in living room and primary bedroom (other bedrooms are pre-wired for ceiling fans), Alpine Series 80 windows, Dryvit Quarzputz stucco exterior, 2x6 construction, exterior rock on front of house, exterior Christmas light package, covered back patio, 30 year architectural asphalt shingles, xeriscape two-tone rock front landscaping, crawlspace with conditioned airspace, 200 amp electrical service, and 16x8 garage door with glass and remote opener. PLEASE NOTE: Photos are of a previously built home (interior color selections may vary). Home is roughly 30 days from completion, estimated completion date to be early-mid July.
Full Property Details
Full Property Details for 954 Kathryn Ct
General
- Sold For: $430,000
- Taxes: $426
- Status: Closed
- Type: Single Family
- Source: 2502
- MLS ID: 260007335
- Added to Site: 78 day(s) ago
Interior
- Interior Features: Ceiling Fan(s), High Ceilings, Kitchen Island, Pantry, Walk-In Closet(s)
- Appliances: Dishwasher, Disposal, Gas Range, Microwave
- Flooring: Carpet, Luxury Vinyl
Rooms
Bathrooms
- Total Bathrooms: 2
- Full Bathrooms: 2
Bedrooms
- Total Bedrooms: 3
Other Rooms
- Laundry: Laundry Room, Washer Hookup
Additional Information
- Security/Safety: Smoke Detector(s)
Exterior
- Exterior Features: Rain Gutters
- Porch/Patio/Deck: Covered, Patio
Parking
- Garage: Yes
- Attached garage: Yes
- Garage Spaces: 2
- Total Spaces: 2
- Parking Features: Attached, Garage, Garage Door Opener
Location
- County: Lyon
- Subdivision: Cook Ranch Estates Ph 2
School Information
- Elementary School: Cottonwood
- Middle School: Fernley
- High School: Fernley
Heating & Cooling
- Central air: Yes
- Air Conditioning: Yes
- Cooling Type: Central Air
- Heating Type: Forced Air, Natural Gas
Utilities
- Sewer: Public Sewer
- Water: Public
- Utility Description: Electricity Available, Internet Available, Phone Available, Sewer Available, Water Available, Cellular Coverage, Water Meter Installed
Structural Information
- Builder: Not Listed/Other
- Exterior Const.: Stone Veneer, Stucco
- Roof: Composition, Pitched, Shingle
- Common Walls: No Common Walls
- Windows: Double Pane Windows, ENERGY STAR Qualified Windows, Vinyl Frames
- Stories/Levels: 1
- Building Size: 1550
- Square Feet: 1,550
- Living Area: 1,550 Sq. Ft.
- Year Built: 2026
Additional Structures
- Other Structures: None
Lot Features
- Property View: Mountain(s)
- Mountain views: Yes
- Lot Size (Acres): 0.21
- Lot Size (Sq. Ft.): 9,148
- Frontage: City Street, Public
- Road Maintenance: Public Maintained Road
- Lot Features: Cul-De-Sac, Level
- Zoning: sf9
- Fencing (Description): Back Yard
Financial Considerations
- Price Per Sq. Ft.: $277.42
- Tax Amount: $426.65
- Terms: 1031 Exchange, Cash, Conventional, FHA, USDA Loan, VA Loan
Disclosures and Reports
- Special Conditions: Standard
- APN: 022-292-05
Listed by Century 21 Prime Nevada Prime Real Estate LLC, Brittany Hall (775) 835-2015
Sold by Berney Realty, LTD, Shannon Anderson

Get Pre-Approved Today
Schools
Schools serving 954 Kathryn Ct
School District:Lyon County School District
| Name | Grades | Distance |
|---|---|---|
Cottonwood Elementary School 925 Farm District Road, Fernley, NV 89408 | PK-4 | 0.4 mi |
Fernley Intermediate School 320 Hwy 95A South, Fernley, NV 89408 | 5-6 | 1 mi |
Silverland Middle School 1100 Jasmine Lane, Fernley, NV 89408 | 7-8 | 2.1 mi |
Fernley High School 1300 Highway 95A, Fernley, NV 89408 | 9-12 | 2.1 mi |
Disclaimer:
School attendance boundaries provided by ATTOM Data Solutions and are for reference only. Contact the school directly to verify enrollment eligibility.
Price & Sales History for 954 Kathryn Ct
Date
Details
Price
Change
Source
7/17/2026
Sold
$430,000
—
MLS
6/09/2026
Listed
$430,000
—
MLS
Disclaimer: Historical sales information is derived from public records provided by the county offices. Information is not guaranteed and should be independently verified.
954 Kathryn Court, Fernley, NV 89408 (MLS# 260007335) is a Single Family property that was sold at $430,000 on July 17, 2026. Want to learn more about 954 Kathryn Court? Do you have questions about finding other Single Family real estate for sale in Fernley? You can browse all Fernley real estate or contact a Coldwell Banker agent to request more information.