This is a carousel with tiles that activate property listing cards. Use the previous and next buttons to navigate.
1/1
$1,200,000
This is a carousel with tiles that activate property listing cards. Use the previous and next buttons to navigate.
1/1
Property Description
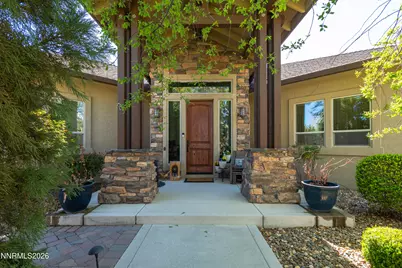
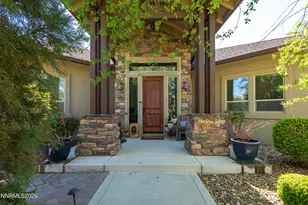
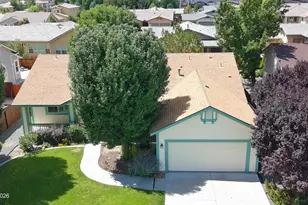
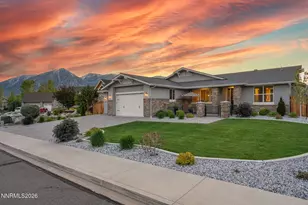
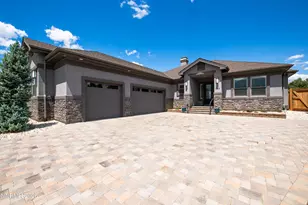
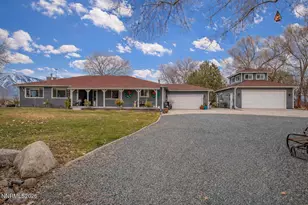
Experience the pinnacle of Rocky Terrace living in this masterfully crafted 2,732 sq. ft. estate, where a "no-expense-spared" philosophy meets timeless elegance. The home's heart is a breathtaking great room anchored by 10-12' ceilings, massive rustic beams, and a floor-to-ceiling gas log masonry fireplace. Every inch reflects uncompromising quality, from the 8' solid alder doors and coffered ceilings to the old-world drywall finishes and rich travertine flooring. The kitchen is a masterpiece featuring custom alder cabinetry, granite counters, a dedicated wine fridge, and breakfast bar. Top-tier appliances replaced just one year ago include a dual-fuel gas stovetop with an electric rotisserie/convection oven and a matching convection microwave. Elevate the atmosphere with integrated mood lighting throughout the great room, primary suite, and hallways. Step outside to a private oasis where the landscape serves as a masterpiece. Surrounded by premium pavers and professionally landscaped grounds, the rear patio offers a covered, unobstructed, front-row seat to the majesty of Job's Peak. The expansive views of the Sierra Nevada create a peaceful sanctuary. Beyond the aesthetics, the home is engineered for maximum performance and efficiency. 1,251 sq. ft. fully finished 4-car garage, ideal for enthusiasts. High-efficiency 3-multi-zoned HVAC, upgraded insulation, and a 50-year roof. 75-gallon water heater featuring a recirculating hot water system for immediate comfort. Located in the highly sought-after Rocky Terrace subdivision, this home offers a quiet, established residential character just minutes from the heart of Gardnerville and approximately 20 minutes from world-class recreation of South Lake Tahoe & Heavenly Ski Resort, 45 Minutes to Reno, and 25 minutes to Hope Valley, Ca for the abundance of recreational activities.
Full Property Details
Full Property Details for 1043 Rocky Terrace Dr
General
- Sold For: $1,200,000
- HOA FEE: $38/month
- HOA FEE FREQ.: Quarterly
- Taxes: $5,680
- Status: Closed
- Type: Single Family
- Source: 2502
- MLS ID: 260003942
- Added to Site: 99 day(s) ago
Interior
- Interior Features: Breakfast Bar, Ceiling Fan(s), Entrance Foyer, High Ceilings, Kitchen Island, Pantry, Walk-In Closet(s)
- Fireplace: Yes
- Number of Fireplaces: 1
- Fireplace(s): Gas
- Appliances: Dishwasher, Disposal, Electric Oven, Gas Range, Microwave, Oven
- Flooring: Carpet, Travertine, Wood
Rooms
Bathrooms
- Total Bathrooms: 3
- Full Bathrooms: 2
- Half Bathrooms: 1
Bedrooms
- Total Bedrooms: 3
Other Rooms
- Laundry: Cabinets, Laundry Room, Sink
Additional Information
- Shared Amenities: None
- Security/Safety: Smoke Detector(s)
Exterior
- Exterior Features: Dog Run, Rain Gutters
- Porch/Patio/Deck: Porch, Covered, Patio
Parking
- Garage: Yes
- Attached garage: Yes
- Garage Spaces: 4
- Total Spaces: 4
- Parking Features: Attached, Garage, Garage Door Opener
Location
- County: Douglas
- Subdivision: Rocky Terrace
School Information
- Elementary School: Scarselli
- Middle School: Pau-Wa-Lu
- High School: Douglas
Community
- Association: Yes
- Assoc. Name: Incline Property Management
Heating & Cooling
- Central air: Yes
- Air Conditioning: Yes
- Cooling Type: Central Air
- Heating Type: Fireplace(s), Forced Air, Hot Water, Natural Gas
Utilities
- Sewer: Public Sewer
- Water: Public
- Cable Available: Yes
- Utility Description: Cable Available, Electricity Available, Internet Available, Natural Gas Available, Sewer Available, Water Available, Water Meter Installed
Structural Information
- Property Detached: Yes
- Exterior Const.: Stucco
- Roof: Composition, Pitched, Shingle
- Common Walls: No Common Walls
- Windows: Blinds, Low-Emissivity Windows, Vinyl Frames
- Stories/Levels: 1
- Building Size: 2732
- Square Feet: 2,732
- Living Area: 2,732 Sq. Ft.
- Year Built: 2008
Additional Structures
- Other Structures: Shed(s)
Lot Features
- Property View: Mountain(s)
- Mountain views: Yes
- Lot Size (Acres): 0.37
- Lot Size (Sq. Ft.): 16,117.2
- Frontage: Other
- Road Maintenance: Public Maintained Road
- Lot Features: Corner Lot, Landscaped, Level, Sprinklers In Front, Sprinklers In Rear
- Zoning: SFR
- Fencing (Description): Full
Financial Considerations
- Price Per Sq. Ft.: $457.54
- Association Fee: Yes
- Association Fee: $115
- Assoc Fee Freq.: Quarterly
- Tax Amount: $5,680
- Terms: 1031 Exchange, Cash, Conventional, FHA, VA Loan
Disclosures and Reports
- Special Conditions: Standard
- APN: 1220-08-812-046
Listed by Intero, Mick Cavnar (775) 230-2033
Sold by Mountain Luxury Properties, Gregory Ochoa

Get Pre-Approved Today
Schools
Schools serving 1043 Rocky Terrace Dr
School District:Douglas County School District
| Name | Grades | Distance |
|---|---|---|
Gardnerville Elementary School 1290 Toler Avenue, Gardnerville, NV 89410 | PK-6 | 2.1 mi |
Carson Valley Middle School 1477 North Highway 395, Gardnerville, NV 89410 | 7-9 | 2.2 mi |
Disclaimer:
School attendance boundaries provided by ATTOM Data Solutions and are for reference only. Contact the school directly to verify enrollment eligibility.
Price & Sales History for 1043 Rocky Terrace Dr
Date
Details
Price
Change
Source
5/28/2026
Sold
$1,200,000
-4%
MLS
4/04/2026
Listed
$1,250,000
—
MLS
Disclaimer: Historical sales information is derived from public records provided by the county offices. Information is not guaranteed and should be independently verified.
1043 Rocky Terrace Drive, Gardnerville, NV 89460 (MLS# 260003942) is a Single Family property that was sold at $1,200,000 on May 28, 2026. Want to learn more about 1043 Rocky Terrace Drive? Do you have questions about finding other Single Family real estate for sale in Gardnerville? You can browse all Gardnerville real estate or contact a Coldwell Banker agent to request more information.