This is a carousel with tiles that activate property listing cards. Use the previous and next buttons to navigate.
1/64
$1,059,000
This is a carousel with tiles that activate property listing cards. Use the previous and next buttons to navigate.
1/64
Property Description
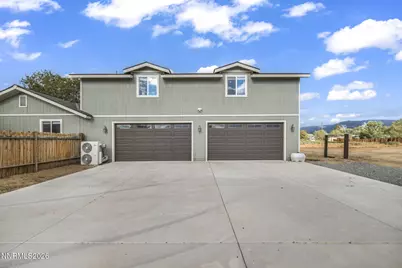
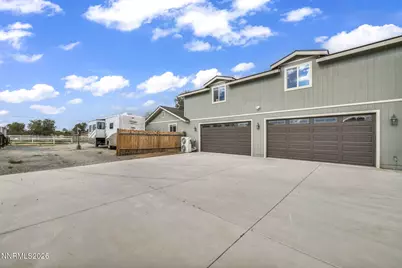
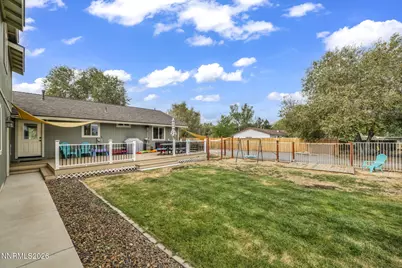
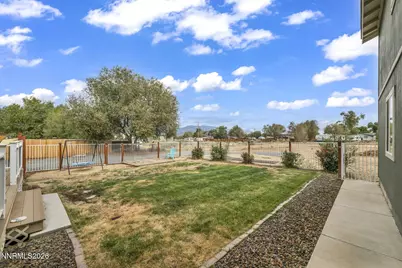
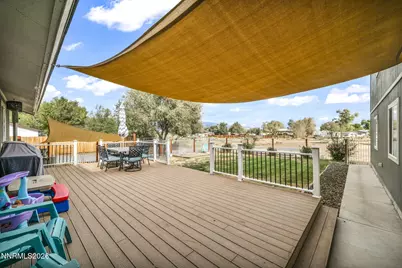
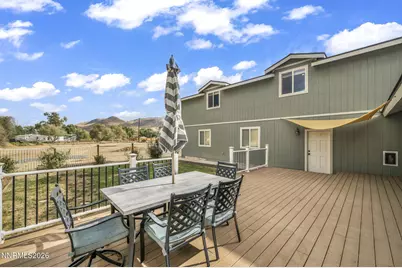
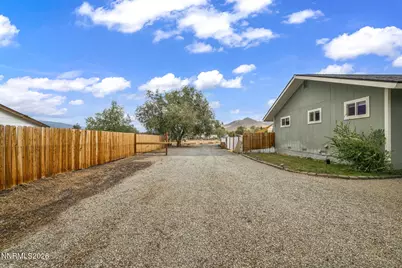
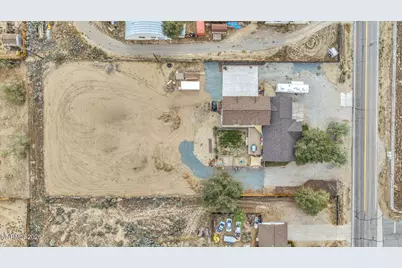
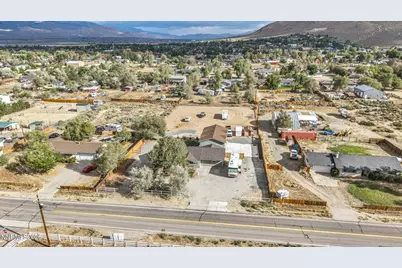
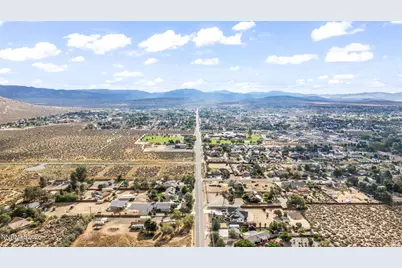
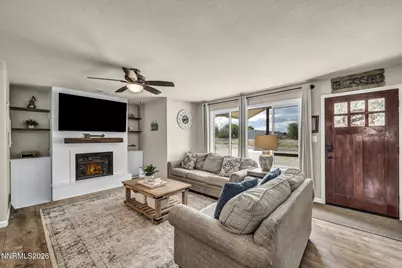
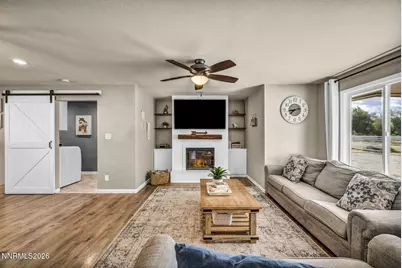
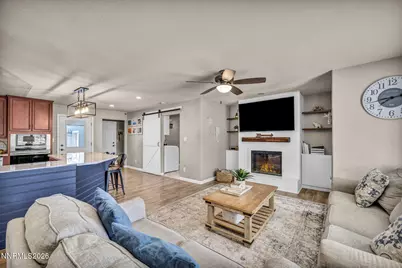
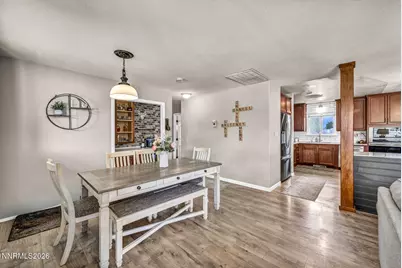
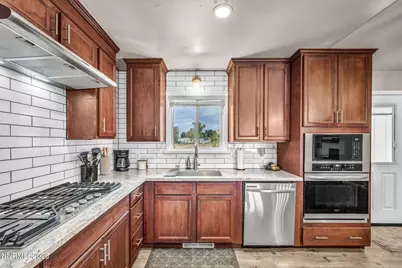
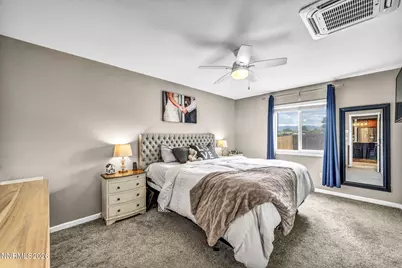
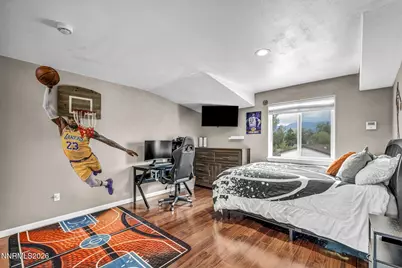
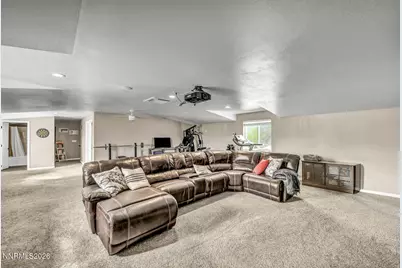
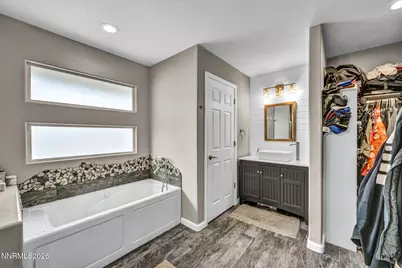
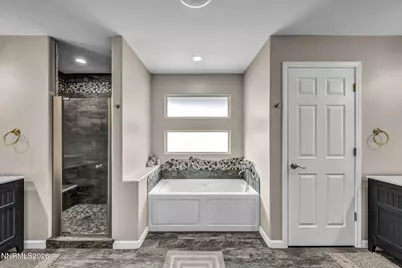
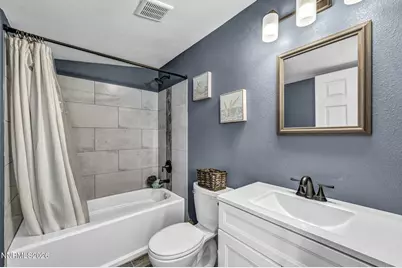
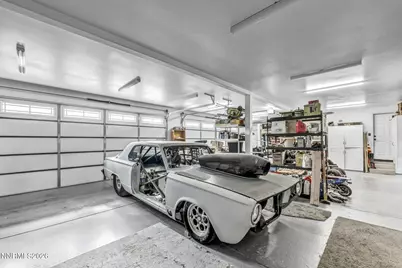
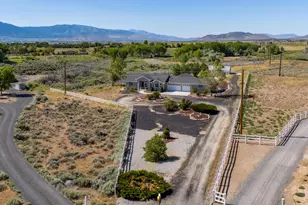
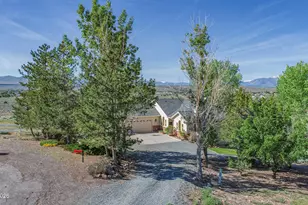
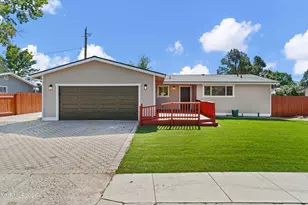
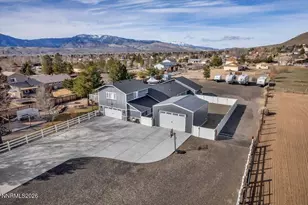
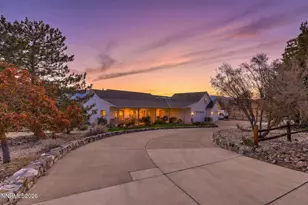
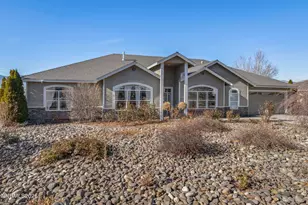
Remodeled, expanded, and set on a full acre in Minden with the entire main level livable on its own. Three bedrooms and three full bathrooms downstairs, two of them en suite, so guests, parents, or a home office get real separation without ever taking the stairs. Upstairs adds a fourth bedroom, a full bath, and a flexible game room, gym, or loft. No HOA! New roof in 2026 on the original home and 2021 on the permitted addition. New AC in 2021, with dedicated mini-split HVAC serving the addition. The oversized 44x26 four-car garage runs 30-amp and 50-amp service room for all the toys with space to spare. Beyond the home and garage, the rest of the acre is cleared and open ready for whatever you have in mind.
Full Property Details
Full Property Details for 1346 Stephanie Way
General
- Price: $1,059,000
- Taxes: $3,719
- Status: Active
- Type: Single Family
- Source: 2502
- MLS ID: 260011566
- Updated: 9/6/2026
- Added to Site: 29 day(s) ago
Interior
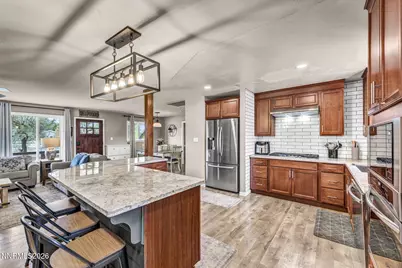
- Interior Features: Breakfast Bar, Ceiling Fan(s), Kitchen Island, Loft, Pantry, Primary Downstairs, Walk-In Closet(s)
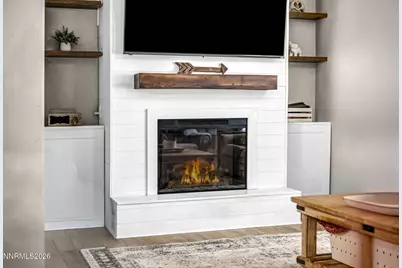
- Fireplace: Yes
- Number of Fireplaces: 1
- Fireplace(s): Electric, Insert
- Appliances: Dishwasher, Electric Oven, Gas Cooktop, Microwave, Oven, Self Cleaning Oven
- Flooring: Carpet, Tile
Rooms
Bathrooms
- Total Bathrooms: 4
- Full Bathrooms: 4
Bedrooms
- Total Bedrooms: 4
Other Rooms
- Laundry: Cabinets, Laundry Room, Washer Hookup
Additional Information
- Security/Safety: Carbon Monoxide Detector(s), Fire Alarm, Keyless Entry, Smoke Detector(s)
Exterior
- Exterior Features: Dog Run
- Porch/Patio/Deck: Uncovered, Porch, Patio, Deck
Parking
- Garage: Yes
- Attached garage: Yes
- Garage Spaces: 4
- Total Spaces: 4
- Parking Features: Additional Parking, Attached, Garage, Garage Door Opener, RV Access/Parking
Location
- County: Douglas
- Subdivision: Saratoga Heights
School Information
- Elementary School: Pinon Hills
- Middle School: Carson Valley
- High School: Douglas
Heating & Cooling
- Central air: Yes
- Air Conditioning: Yes
- Cooling Type: Central Air
- Heating Type: Electric, Fireplace(s), Natural Gas
Utilities
- Sewer: Septic Tank
- Water: Well
- Well: Yes
- Cable Available: Yes
- Utility Description: Cable Available, Electricity Connected, Internet Connected, Natural Gas Connected, Sewer Connected, Water Connected, Cellular Coverage
Structural Information
- Roof: Composition, Pitched
- Common Walls: No Common Walls
- Windows: Blinds, Double Pane Windows, Rods
- Stories/Levels: 2
- Building Size: 2874
- Square Feet: 2,874
- Living Area: 2,874 Sq. Ft.
- Year Built: 1975
Additional Structures
- Other Structures: Shed(s)
Lot Features
- Property View: Mountain(s)
- Mountain views: Yes
- Lot Size (Acres): 1.02
- Lot Size (Sq. Ft.): 44,431
- Frontage: Public
- Road Maintenance: Public Maintained Road
- Lot Features: Landscaped, Level, Sprinklers In Front, Sprinklers In Rear
- Zoning: SFR
- Fencing (Description): Back Yard, Partial
Horse Property
- Horse Property: Yes
Financial Considerations
- Price Per Sq. Ft.: $368.48
- Tax Amount: $3,719.79
- Terms: 1031 Exchange, Cash, Conventional, FHA, VA Loan
Disclosures and Reports
- Special Conditions: Standard
- APN: 1420-28-811-037
Listed by LPT Realty, LLC, Brandy Orlick (775) 220-2842

Get Pre-Approved Today
Get a Great Insurance Rate
Schools
Schools serving 1346 Stephanie Way
School District:Douglas County School District
| Name | Grades | Distance |
|---|---|---|
Pinon Hills Elementary School 1479 Stephanie Way, Minden, NV 89423 | PK-6 | 0.6 mi |
Carson Valley Middle School 1477 North Highway 395, Gardnerville, NV 89410 | 7-9 | 6.8 mi |
Disclaimer:
School attendance boundaries provided by ATTOM Data Solutions and are for reference only. Contact the school directly to verify enrollment eligibility.
Price & Sales History for 1346 Stephanie Way
Date
Details
Price
Change
Source
9/06/2026
Listed
$1,059,000
492.41%
MLS
1/28/2014
Sold
$178,760
—
Public Record
Disclaimer: Historical sales information is derived from public records provided by the county offices. Information is not guaranteed and should be independently verified.
Tax History
Tax History for 1346 Stephanie Way
Year
Property Taxes
Change
Tax Assessment
Change
2025
$3,506
—
$135,939
2%
2025
$3,506
15%
$132,754
7%
2023
$3,060
17%
$124,398
18%
2021
$2,623
-7%
$105,089
-7%
2022
$2,833
34%
$113,001
101%
2020
$2,117
74%
$56,118
14%
2020
$1,218
5%
$49,352
15%
2019
$1,162
4%
$42,872
9%
2018
$1,115
3%
$39,248
4%
2017
$1,087
-1%
$37,871
-1%
2016
$1,094
3%
$38,393
-3%
2015
$1,060
—
$39,584
—
Disclaimer: Historical tax information is derived from public records provided by the county offices. Information is not guaranteed and should be independently verified.
Estimate the Cost
Estimate the Cost for 1346 Stephanie Way
1346 Stephanie Way, Minden, NV 89423 (MLS# 260011566) is a Single Family property with 4 bedrooms and 4 full bathrooms. 1346 Stephanie Way is currently listed for $1,059,000 and was received on September 06, 2026. Want to learn more about 1346 Stephanie Way? Do you have questions about finding other Single Family real estate for sale in Minden? You can browse all Minden real estate or contact a Coldwell Banker agent to request more information.