This is a carousel with tiles that activate property listing cards. Use the previous and next buttons to navigate.
1/1
$1,101,000
This is a carousel with tiles that activate property listing cards. Use the previous and next buttons to navigate.
1/1
Property Description
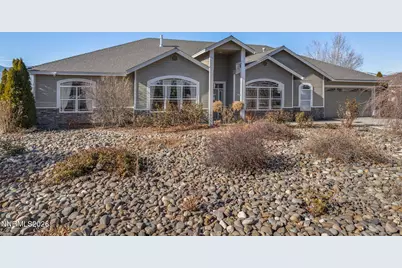
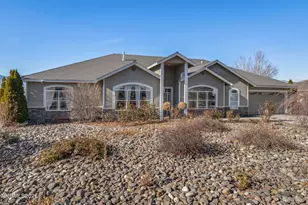
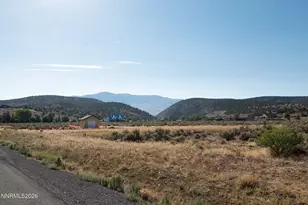
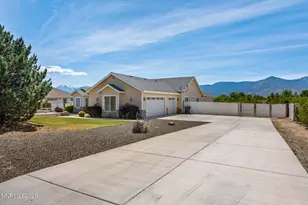
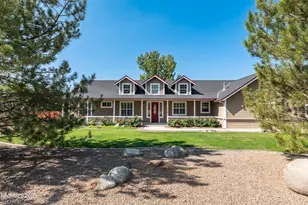
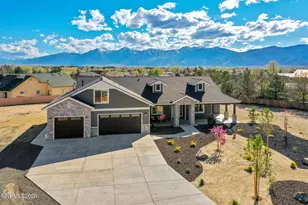
BACK ON THE MARKET WITH NO FAULT TO THE SELLERS! Step into a private sanctuary designed for both relaxation and recreation in this highly desirable Minden neighborhood! Inside, you will discover an airy ambience created by large windows, elegant oversized custom doors, and Hickory reclaimed wood flooring. The kitchen is a chef's dream, perfect for all of your entertaining needs. The vast primary bedroom can accommodate a sitting area or home office, attached to a luxurious primary bathroom which includes a deep soaking tub, walk-in shower, and massive walk-in closet. The two other bedrooms and bathroom are at a separate area of the house, suitable for any of your families needs. Outdoors, you will find an expansive backyard, including planted grounds that showcase an outdoor paradise, including an orchard with 23 varieties of fruit trees, and a garden area. The backyard also includes a pond that stuns with a waterfall, a relaxing spa overlooking the beautiful mountain views, and a separate dog run which more than completes this backyard. The four car garage provides a versatile space for a man cave, extra vehicle parking, a workout area, and many more possibilities. RV parking and gate access ensures a spot for all of your toys! This home is nature's nightly masterpiece, with incredible sunsets and starry skies. Minutes from Lake Tahoe and all it's activities, this property is unique and unlike any other!
Full Property Details
Full Property Details for 2770 Gordon Ave
General
- Sold For: $1,101,000
- Taxes: $4,916
- Status: Closed
- Type: Single Family
- Source: 2502
- MLS ID: 260000733
- Added to Site: 172 day(s) ago
Interior
- Interior Features: Breakfast Bar, Ceiling Fan(s), Central Vacuum, High Ceilings, Pantry, Primary Downstairs, Smart Thermostat, Vaulted Ceiling(s), Walk-In Closet(s)
- Fireplace: Yes
- Number of Fireplaces: 1
- Fireplace(s): Free Standing, Gas
- Appliances: Dishwasher, Disposal, Gas Cooktop, Gas Range, Microwave, Oven, Refrigerator
- Flooring: Carpet, Ceramic Tile, Wood
Rooms
Bathrooms
- Total Bathrooms: 3
- Full Bathrooms: 2
- Half Bathrooms: 1
Bedrooms
- Total Bedrooms: 3
Other Rooms
- Laundry: Cabinets, Laundry Room, Sink, Washer Hookup
Additional Information
- Spa: Yes
- Spa Description: Above Ground
- Security/Safety: Keyless Entry, Smoke Detector(s)
Exterior
- Exterior Features: Dog Run, Rain Gutters
- Porch/Patio/Deck: Porch, Covered, Patio
Parking
- Garage: Yes
- Attached garage: Yes
- Garage Spaces: 4
- Total Spaces: 4
- Parking Features: Additional Parking, Attached, Garage, Garage Door Opener, RV Access/Parking
Location
- County: Douglas
- Subdivision: Comstock Vista
School Information
- Elementary School: Pinon Hills
- Middle School: Carson Valley
- High School: Douglas
Heating & Cooling
- Central air: Yes
- Air Conditioning: Yes
- Cooling Type: Central Air
- Heating Type: Forced Air, Natural Gas
Utilities
- Sewer: Public Sewer
- Water: Public
- Cable Available: Yes
- Utility Description: Cable Available, Electricity Available, Electricity Connected, Internet Available, Natural Gas Connected, Phone Available, Sewer Connected, Water Connected
Structural Information
- Property Detached: Yes
- Exterior Const.: Stucco
- Roof: Asphalt, Pitched
- Common Walls: No Common Walls
- Windows: Blinds, Double Pane Windows, Vinyl Frames, Window Coverings
- Stories/Levels: 1
- Building Size: 2696
- Square Feet: 2,696
- Living Area: 2,696 Sq. Ft.
- Year Built: 2006
Additional Structures
- Other Structures: Shed(s)
Lot Features
- Property View: Mountain(s)
- Mountain views: Yes
- Lot Size (Acres): 1
- Lot Size (Sq. Ft.): 43,560
- Frontage: Other
- Road Maintenance: Public Maintained Road
- Lot Features: Landscaped, Level, Sprinklers In Rear
- Zoning: SFR
- Fencing (Description): Back Yard, Full
Horse Property
- Horse Property: Yes
Financial Considerations
- Price Per Sq. Ft.: $415.06
- Tax Amount: $4,916.97
- Terms: 1031 Exchange, Cash, Conventional, FHA, VA Loan
Disclosures and Reports
- Special Conditions: Standard
- APN: 1420-34-112-006
Listed by HomeGate Realty of Nevada, Cortney Wise (775) 762-0520
Sold by eXp, Jeanne Koerner and eXp, Michael Koerner

Get Pre-Approved Today
Schools
Schools serving 2770 Gordon Ave
School District:Douglas County School District
| Name | Grades | Distance |
|---|---|---|
Pinon Hills Elementary School 1479 Stephanie Way, Minden, NV 89423 | PK-6 | 0.2 mi |
Carson Valley Middle School 1477 North Highway 395, Gardnerville, NV 89410 | 7-9 | 6.7 mi |
Disclaimer:
School attendance boundaries provided by ATTOM Data Solutions and are for reference only. Contact the school directly to verify enrollment eligibility.
Price & Sales History for 2770 Gordon Ave
Date
Details
Price
Change
Source
6/04/2026
Sold
$1,100,000
-1.7%
MLS
5/07/2026
Price Reduced
$1,119,000
-2.27%
MLS
1/21/2026
Listed
$1,145,000
—
MLS
Disclaimer: Historical sales information is derived from public records provided by the county offices. Information is not guaranteed and should be independently verified.
2770 Gordon Avenue, Minden, NV 89423 (MLS# 260000733) is a Single Family property that was sold at $1,101,000 on June 04, 2026. Want to learn more about 2770 Gordon Avenue? Do you have questions about finding other Single Family real estate for sale in Minden? You can browse all Minden real estate or contact a Coldwell Banker agent to request more information.