This is a carousel with tiles that activate property listing cards. Use the previous and next buttons to navigate.
1/1
$1,175,000
This is a carousel with tiles that activate property listing cards. Use the previous and next buttons to navigate.
1/1
Property Description
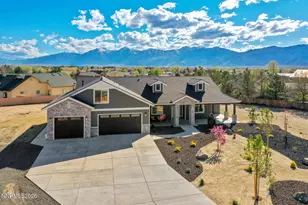
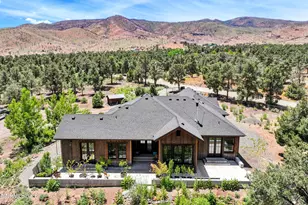
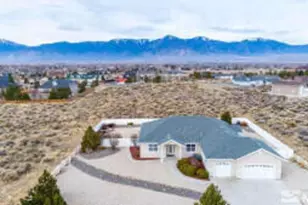
Fantastic view of the Sierra from this desirable Minden location. Watch the setting sun dip behind the Carson Range from one of two Southwest facing patios. The front of the home boasts a third, covered, wrap around patio for looking out over the fully landscaped front yard. Easy access to Carson City shopping amenities, a 45 minute drive to Reno-Tahoe International airport, and a 30 minute drive to Heavenly Mountain Skiing. OHV, hiking, biking and equestrian recreation right from your driveway in the Pinenut mountains. A short, one block walk to highly desirable Pinion Hills Elementary school, Johnson Lane park, and dog park. Inside you will find vaulted ceilings, modern finishes and contemporary flooring. The kitchen island has a 5 burner gas cooktop, breakfast bar seating for four, an eat in kitchen nook, and whirlpool stainless steel appliances. Brand New Roman shades and plantation shutters provide plenty of sunlight as well as privacy when desired. The primary bedroom is set apart from the other bedrooms and features stellar views, backyard access, a walk in closet, dual vanity sinks a soaking tub, and separate shower. There are three bedrooms on the main floor with the fourth bedroom upstairs which could also be used as a bonus room. The front windows are sound reducing for potential road noise, while the water heater has a recirculating pump for efficiency and speedy delivery, The garage is fully finished and insulated for any additional space needed for a home gym or other use. The large lot offers plenty of space to build a shop, a horse barn, a pool, or use as additional RV parking. No HOA.
Full Property Details
Full Property Details for 1521 Stephanie Way
General
- Sold For: $1,175,000
- Taxes: $785
- Status: Closed
- Type: Single Family
- Source: 2502
- MLS ID: 260004338
- Added to Site: 137 day(s) ago
Interior
- Interior Features: Breakfast Bar, Ceiling Fan(s), Entrance Foyer, High Ceilings, Kitchen Island, Pantry, Primary Downstairs, Roll In Shower, Smart Thermostat, Vaulted Ceiling(s), Walk-In Closet(s)
- Fireplace: Yes
- Number of Fireplaces: 1
- Fireplace(s): Insert
- Appliances: Dishwasher, Disposal, Dryer, Electric Oven, Gas Cooktop, Microwave, Oven, Refrigerator, Washer
- Flooring: Carpet, Luxury Vinyl, Tile
Rooms
Bathrooms
- Total Bathrooms: 3
- Full Bathrooms: 3
Bedrooms
- Total Bedrooms: 4
Other Rooms
- Laundry: Cabinets, Laundry Room, Washer Hookup
Additional Information
- Security/Safety: Carbon Monoxide Detector(s), Smoke Detector(s)
Exterior
- Exterior Features: Rain Gutters
- Porch/Patio/Deck: Uncovered, Wrap Around, Covered, Patio
Parking
- Garage: Yes
- Attached garage: Yes
- Garage Spaces: 3
- Total Spaces: 3
- Parking Features: Attached, Garage, Garage Door Opener, RV Access/Parking
Location
- County: Douglas
School Information
- Elementary School: Pinon Hills
- Middle School: Carson Valley
- High School: Douglas
Heating & Cooling
- Central air: Yes
- Air Conditioning: Yes
- Cooling Type: Central Air
- Heating Type: Forced Air, Natural Gas
Utilities
- Sewer: Public Sewer
- Water: Public
- Cable Available: Yes
- Utility Description: Cable Available, Electricity Connected, Internet Available, Natural Gas Connected, Phone Available, Sewer Connected, Water Connected, Cellular Coverage, Centralized Data Panel, Underground Utilities, Water Mete
Structural Information
- Property Detached: Yes
- Builder: Not Listed/Other
- Exterior Const.: Fiber Cement, Stone Veneer
- Roof: Composition, Pitched
- Common Walls: No Common Walls
- Windows: Double Pane Windows, Vinyl Frames, Window Coverings
- Stories/Levels: 2
- Building Size: 2682
- Square Feet: 2,682
- Living Area: 2,682 Sq. Ft.
- Year Built: 2025
Additional Structures
- Other Structures: None
Lot Features
- Property View: Desert, Mountain(s), Ski Resort, Valley
- Mountain views: Yes
- Lot Size (Acres): 1.16
- Lot Size (Sq. Ft.): 50,530
- Frontage: County Road
- Road Maintenance: Public Maintained Road
- Lot Features: Level, Sprinklers In Front
- Zoning: SFR-1 Acre
- Fencing (Description): Back Yard, Front Yard, Partial
Horse Property
- Horse Property: Yes
Financial Considerations
- Price Per Sq. Ft.: $447.43
- Tax Amount: $785.2
- Terms: 1031 Exchange, Cash, Conventional, FHA, VA Loan
Disclosures and Reports
- Special Conditions: Standard
- APN: 1420-34-501-026
Listed by Chase International Carson Cit, Rhiannon Simpson (612) 298-1906
Sold by Intero, Kathleen Tillitt

Get Pre-Approved Today
Schools
Schools serving 1521 Stephanie Way
School District:Douglas County School District
| Name | Grades | Distance |
|---|---|---|
Pinon Hills Elementary School 1479 Stephanie Way, Minden, NV 89423 | PK-6 | 0.2 mi |
Carson Valley Middle School 1477 North Highway 395, Gardnerville, NV 89410 | 7-9 | 6.9 mi |
Disclaimer:
School attendance boundaries provided by ATTOM Data Solutions and are for reference only. Contact the school directly to verify enrollment eligibility.
Price & Sales History for 1521 Stephanie Way
Date
Details
Price
Change
Source
8/26/2026
Sold
$1,175,000
-2.08%
MLS
7/25/2026
Price Reduced
$1,200,000
-4%
MLS
7/09/2026
Price Reduced
$1,250,000
-2.34%
MLS
5/28/2026
Price Reduced
$1,280,000
-1.54%
MLS
4/10/2026
Listed
$1,300,000
—
MLS
Disclaimer: Historical sales information is derived from public records provided by the county offices. Information is not guaranteed and should be independently verified.
1521 Stephanie Way, Minden, NV 89423 (MLS# 260004338) is a Single Family property that was sold at $1,175,000 on August 26, 2026. Want to learn more about 1521 Stephanie Way? Do you have questions about finding other Single Family real estate for sale in Minden? You can browse all Minden real estate or contact a Coldwell Banker agent to request more information.