This is a carousel with tiles that activate property listing cards. Use the previous and next buttons to navigate.
1/6
$1,249,000
This is a carousel with tiles that activate property listing cards. Use the previous and next buttons to navigate.
1/6
Property Description
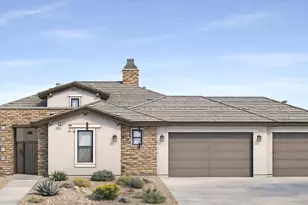
Stunning new construction on 1 acre with mountain views. Expected to be completed in September, this beautifully designed new home in the highly desirable Johnson Lane area offers the perfect blend of comfort, space, and breathtaking scenery. Featuring 4 bedrooms, 4 bathrooms and a fully finished 3-car garage, this property sits on a spacious 1-acre lot with sweeping views of Jobs Peak and the Sierra Nevada Mountains. The thoughtfully designed open-concept floor plan is ideal for both entertaining and everyday living, with generously sized bedrooms and two luxurious primary suites. The split-floor plan provides plenty of privacy and flexibility. Outdoor enthusiasts will appreciate the abundance of space to customize the property with an RV garage, workshop or both. Enjoy relaxing evenings on the expansive patio, complete with a gas stub for outdoor grilling and entertaining. Conveniently located with easy access to Carson City, Lake Tahoe, and Reno-Tahoe International Airport, this exceptional property offers the perfect balance of rural living and modern convenience. No HOA.
Full Property Details
Full Property Details for 2754 E Valley Rd
General
- Price: $1,249,000
- Taxes: $2,131
- Status: Active
- Type: Single Family
- Source: 2502
- MLS ID: 260007505
- Updated: 8/13/2026
- Added to Site: 64 day(s) ago
Interior
- Interior Features: Breakfast Bar, Ceiling Fan(s), Entrance Foyer, High Ceilings, Kitchen Island, Pantry, Walk-In Closet(s)
- Fireplace: Yes
- Number of Fireplaces: 1
- Fireplace(s): Gas
- Appliances: Dishwasher, Disposal, Gas Range, Microwave
- Flooring: Carpet, Luxury Vinyl
Rooms
Bathrooms
- Total Bathrooms: 4
- Full Bathrooms: 4
Bedrooms
- Total Bedrooms: 4
Other Rooms
- Laundry: Cabinets, Laundry Room, Sink, Washer Hookup
Additional Information
- Security/Safety: Carbon Monoxide Detector(s), Smoke Detector(s)
Exterior
- Exterior Features: Rain Gutters
- Porch/Patio/Deck: Uncovered, Porch, Covered, Patio
Parking
- Garage: Yes
- Attached garage: Yes
- Garage Spaces: 3
- Total Spaces: 3
- Parking Features: Attached, Garage, Garage Door Opener, RV Access/Parking
Location
- County: Douglas
- Driving Directions: Stephanie to East Valley
School Information
- Elementary School: Pinon Hills
- Middle School: Carson Valley
- High School: Douglas
Heating & Cooling
- Central air: Yes
- Air Conditioning: Yes
- Cooling Type: Central Air
- Heating Type: Fireplace(s), Forced Air, Natural Gas
Utilities
- Sewer: Public Sewer
- Water: Public
- Cable Available: Yes
- Utility Description: Cable Available, Electricity Connected, Internet Available, Natural Gas Connected, Phone Available, Sewer Connected, Water Connected, Cellular Coverage
Structural Information
- Builder: West Ridge Homes
- Exterior Const.: Stone Veneer
- Roof: Composition, Shingle
- Common Walls: No Common Walls
- Windows: Double Pane Windows, Low-Emissivity Windows, Vinyl Frames
- Stories/Levels: 1
- Building Size: 2697
- Square Feet: 2,697
- Living Area: 2,697 Sq. Ft.
- Year Built: 2026
Additional Structures
- Other Structures: None
Lot Features
- Lot Size (Acres): 1
- Lot Size (Sq. Ft.): 43,560
- Frontage: Public
- Road Maintenance: Public Maintained Road
- Lot Features: Level
- Zoning: SFR-1 Acre
- Fencing (Description): None
Horse Property
- Horse Property: Yes
Financial Considerations
- Price Per Sq. Ft.: $463.11
- Tax Amount: $2,131.47
- Terms: 1031 Exchange, Cash, Conventional, FHA, VA Loan
Disclosures and Reports
- Special Conditions: Standard
- APN: 1420-34-501-034
Listed by CalNeva Realty, Crystal Jackson (775) 720-6765

Get Pre-Approved Today
Get a Great Insurance Rate
Schools
Schools serving 2754 E Valley Rd
School District:Douglas County School District
| Name | Grades | Distance |
|---|---|---|
Pinon Hills Elementary School 1479 Stephanie Way, Minden, NV 89423 | PK-6 | 0.6 mi |
Carson Valley Middle School 1477 North Highway 395, Gardnerville, NV 89410 | 7-9 | 6.8 mi |
Disclaimer:
School attendance boundaries provided by ATTOM Data Solutions and are for reference only. Contact the school directly to verify enrollment eligibility.
Price & Sales History for 2754 E Valley Rd
Date
Details
Price
Change
Source
6/11/2026
Listed
$1,249,000
455.11%
MLS
5/23/2025
Sold
$225,000
—
Public Record
Disclaimer: Historical sales information is derived from public records provided by the county offices. Information is not guaranteed and should be independently verified.
Tax History
Tax History for 2754 E Valley Rd
Year
Property Taxes
Change
Tax Assessment
Change
2025
$2,131
6%
$78,750
12%
2024
$2,009
6%
$70,000
—
2023
$1,898
8%
$70,000
14%
2022
$1,758
—
$61,250
—
Disclaimer: Historical tax information is derived from public records provided by the county offices. Information is not guaranteed and should be independently verified.
Estimate the Cost
Estimate the Cost for 2754 E Valley Rd
2754 E Valley Road, Minden, NV 89423 (MLS# 260007505) is a Single Family property with 4 bedrooms and 4 full bathrooms. 2754 E Valley Road is currently listed for $1,249,000 and was received on June 12, 2026. Want to learn more about 2754 E Valley Road? Do you have questions about finding other Single Family real estate for sale in Minden? You can browse all Minden real estate or contact a Coldwell Banker agent to request more information.