This is a carousel with tiles that activate property listing cards. Use the previous and next buttons to navigate.
1/60
$1,250,000
This is a carousel with tiles that activate property listing cards. Use the previous and next buttons to navigate.
1/60
Property Description
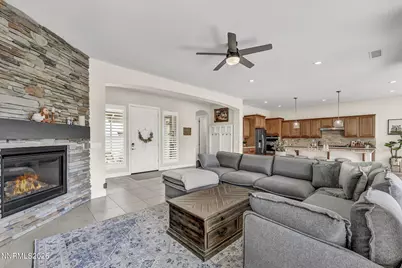
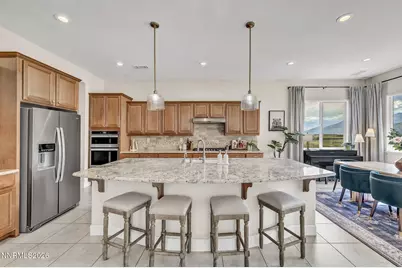
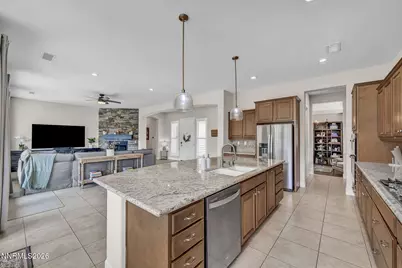
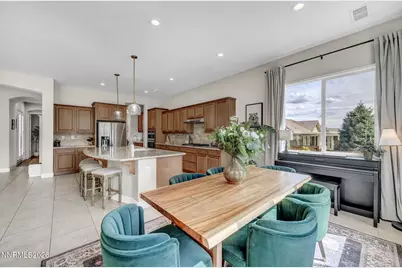
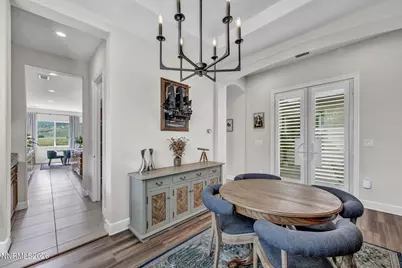
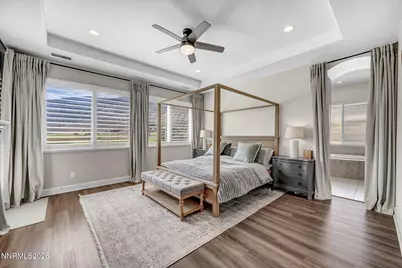
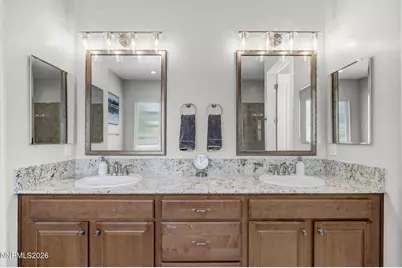
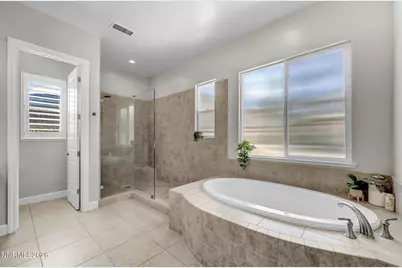
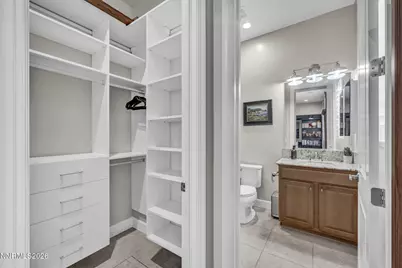
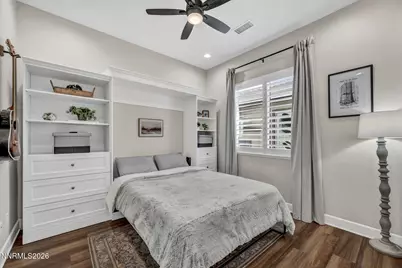
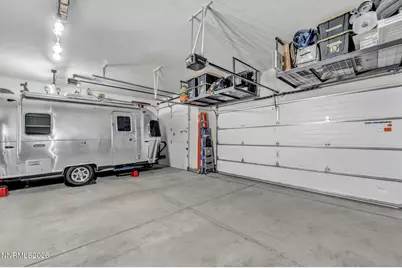
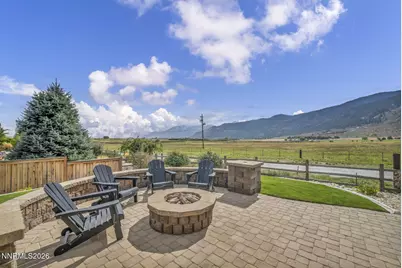
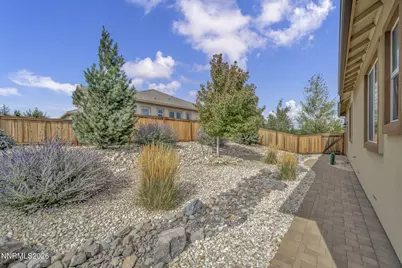
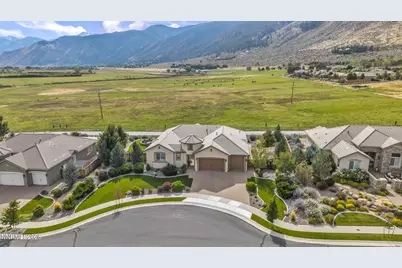
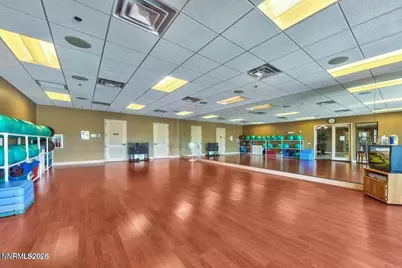
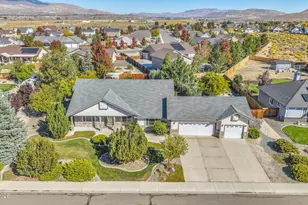
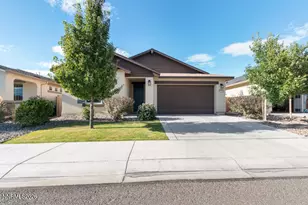
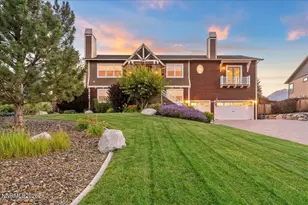
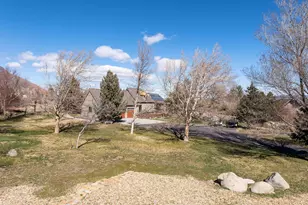
Beautifully maintained 4-bedroom, 3.5-bath single-level home in the gated Genoa Lakes Ranch Golf Course community, offering the rare combination of privacy, convenience, and breathtaking Carson Valley views. Enjoy sweeping vistas of Jobs Peak, the Sierra Nevada, and surrounding ranchland while being just 5 minutes from Genoas shops, restaurants and historic charm, approximately 20 minutes from Lake Tahoe, and 20 minutes from Heavenly Ski Resort. The bright, open-concept floor plan features a spacious kitchen with gas range, walk-in pantry and oversized granite island, a luxurious primary suite and custom closet, plus a generous junior suite with its own en-suite bath and custom closet. Upgrades include plantation shutters, newer bedroom lighting and ceiling fans, whole-house water filtration, murphy beds, Starlink internet, exterior sauna, Tesla charger, 220V garage outlet, garage storage, and an enlarged garage door to accommodate a trailer. Step outside to a beautifully landscaped yard with gas fire pit and spectacular mountain and pasture views. The gated community is exceptionally quiet, while the HOA provides an impressive array of amenities including pools, fitness facilities, classes, pickleball, tennis, basketball and well-maintained roads and gates. It truly offers a peaceful, private setting without sacrificing access to everything the area has to offer.
Full Property Details
Full Property Details for 457 Egret Ct
General
- Price: $1,250,000
- HOA FEE: $255/month
- HOA FEE FREQ.: Quarterly
- Taxes: $1,889
- Status: Active
- Type: Single Family
- Source: 2502
- MLS ID: 260012252
- Updated: 10/3/2026
- Added to Site: 12 day(s) ago
Interior
- Interior Features: Breakfast Bar, Ceiling Fan(s), Entrance Foyer, High Ceilings, Kitchen Island, No Interior Steps, Pantry, Sauna, Smart Thermostat, Walk-In Closet(s)
- Fireplace: Yes
- Number of Fireplaces: 3
- Fireplace(s): Other Room, Gas
- Appliances: Dishwasher, Disposal, Dryer, Electric Cooktop, ENERGY STAR Qualified Appliances, Microwave, Oven, Self Cleaning Oven, Smart Appliance(s), Washer
- Flooring: Ceramic Tile, Laminate
Rooms
Bathrooms
- Total Bathrooms: 4
- Full Bathrooms: 3
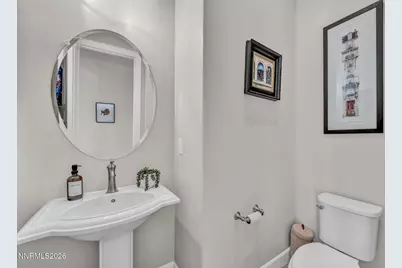
- Half Bathrooms: 1
Bedrooms
- Total Bedrooms: 4
Other Rooms
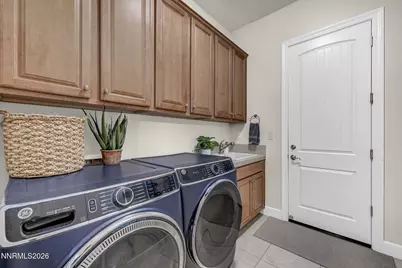
- Laundry: Cabinets, Laundry Room, Sink, Washer Hookup
Additional Information
- Shared Amenities: Clubhouse, Fitness Center, Pool, Recreation Room, Spa/Hot Tub, Tennis Court(s)
- Pool: Yes
- Private Pool: Yes
- Pool Description: In Ground, Outdoor Pool
- Spa: Yes
- Spa Description: In Ground
- Security/Safety: Carbon Monoxide Detector(s), Keyless Entry, Smoke Detector(s)
Exterior
- Exterior Features: Fire Pit, Rain Gutters, RV Hookup, Tennis Court(s)
- Porch/Patio/Deck: Uncovered, Covered, Patio, Deck
Parking
- Garage: Yes
- Attached garage: Yes
- Garage Spaces: 3
- Total Spaces: 3
- Parking Features: Attached, Electric Vehicle Charging Station(s), Garage, Garage Door Opener, RV Access/Parking, RV Garage
Location
- County: Douglas
- Subdivision: Montana
School Information
- Elementary School: Jacks Valley
- Middle School: Carson Valley
- High School: Douglas
Community
- Association: Yes
- Assoc. Name: Genoa Lakes Resort HOA
- Assoc. Fees Include: Snow Removal
Heating & Cooling
- Central air: Yes
- Air Conditioning: Yes
- Cooling Type: Central Air
- Heating Type: Fireplace(s), Forced Air, Natural Gas
Utilities
- Sewer: Public Sewer
- Water: Public
- Cable Available: Yes
- Utility Description: Cable Available, Electricity Connected, Internet Available, Natural Gas Connected, Phone Available, Sewer Connected, Water Connected, Cellular Coverage
Structural Information
- Exterior Const.: Stucco
- Roof: Pitched, Tile
- Common Walls: No Common Walls
- Windows: Blinds, Double Pane Windows, Drapes, Low-Emissivity Windows, Rods
- Stories/Levels: 1
- Building Size: 2651
- Square Feet: 2,651
- Living Area: 2,651 Sq. Ft.
- Year Built: 2019
Additional Structures
- Other Structures: Other
Lot Features
- Lot Size (Acres): 0.36
- Lot Size (Sq. Ft.): 15,681.6
- Frontage: Private Road
- Road Maintenance: Private Maintained Road
- Lot Features: Cul-De-Sac, Landscaped, Level, Sprinklers In Front, Sprinklers In Rear
- Zoning: SFR
- Fencing (Description): Back Yard
Financial Considerations
- Price Per Sq. Ft.: $471.52
- Association Fee: Yes
- Association Fee: $765
- Assoc Fee Freq.: Quarterly
- Tax Amount: $1,889.65
- Terms: 1031 Exchange, Cash, Conventional, FHA, USDA Loan, VA Loan
Disclosures and Reports
- Special Conditions: Standard
- APN: 1419-35-111-003
Listed by Redfin, Shelby Mangum (775) 762-3166

Get Pre-Approved Today
Get a Great Insurance Rate
Schools
Schools serving 457 Egret Ct
School District:Douglas County School District
| Name | Grades | Distance |
|---|---|---|
Jacks Valley Elementary School 701 Jacks Valley Road, Carson City, NV 89705 | PK-6 | 3.8 mi |
Carson Valley Middle School 1477 North Highway 395, Gardnerville, NV 89410 | 7-9 | 7.6 mi |
Disclaimer:
School attendance boundaries provided by ATTOM Data Solutions and are for reference only. Contact the school directly to verify enrollment eligibility.
Price & Sales History for 457 Egret Ct
Date
Details
Price
Change
Source
9/23/2026
Listed
$1,250,000
5.93%
MLS
3/24/2025
Sold
$1,180,000
—
Public Record
Disclaimer: Historical sales information is derived from public records provided by the county offices. Information is not guaranteed and should be independently verified.
Tax History
Tax History for 457 Egret Ct
Year
Property Taxes
Change
Tax Assessment
Change
2025
$7,654
—
$263,373
-1%
2025
$7,654
6%
$267,032
2%
2024
$7,214
8%
$261,552
7%
2023
$6,680
11%
$245,031
17%
2021
$6,005
-3%
$209,236
-4%
2022
$6,185
5%
$218,881
6%
2020
$5,909
69%
$205,910
232%
2020
$3,491
171%
$62,094
214%
2019
$1,289
169%
$19,782
10%
2018
$480
3%
$18,051
11%
2017
$468
—
$16,309
—
2016
$468
1%
$16,300
1%
2015
$462
—
$16,091
—
Disclaimer: Historical tax information is derived from public records provided by the county offices. Information is not guaranteed and should be independently verified.
Estimate the Cost
Estimate the Cost for 457 Egret Ct
457 Egret Court, Genoa, NV 89411 (MLS# 260012252) is a Single Family property with 4 bedrooms, 3 full bathrooms and 1 partial bathroom. 457 Egret Court is currently listed for $1,250,000 and was received on September 23, 2026. Want to learn more about 457 Egret Court? Do you have questions about finding other Single Family real estate for sale in Genoa? You can browse all Genoa real estate or contact a Coldwell Banker agent to request more information.