This is a carousel with tiles that activate property listing cards. Use the previous and next buttons to navigate.
1/1
$2,150,000
This is a carousel with tiles that activate property listing cards. Use the previous and next buttons to navigate.
1/1
Property Description
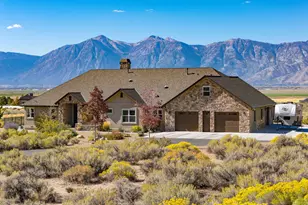
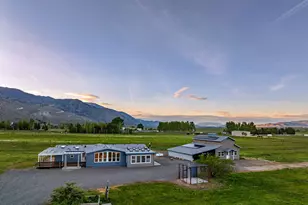
Escape to your own private slice of Nevada, set on 5 picturesque, water-righted acres with sweeping Sierra views. This beautifully updated 3,630 sq ft estate blends timeless countryside charm with modern comfort at every turn. Inside, three spacious bedrooms and 3.5 baths are warmed by newly refinished solid oak floors that bring instant character and elegance. At the heart of the home, the gourmet kitchen is built for both everyday living and entertaining, featuring a center island, double ovens, a gas range, and generous prep and gathering space. The expansive living room is a showstopper, with panoramic mountain views and anchored by a cozy fireplace made for cool Nevada evenings. Outside, the property is a true retreat. Equestrians will love the fenced, horse-friendly acreage and water rights from the Edna Ditch, while beautifully landscaped grounds offer lush lawns, flowering gardens, and a producing fruit orchard. Enjoy morning sun and blooms on the east-facing paver patio, then retreat to the covered back patio for shade in the afternoon. A rare standout: the detached 40x30 garage/workshop, complete with a fully built-out office, bathroom, and mini-split climate control-ideal for a home business, studio, or creative escape. Additional comforts include an attached 1,200+/- square foot garage, Generac generator, whole-home water filtration, and room to truly roam. Don't miss this rare chance to live the country lifestyle just minutes from town, with the views, space, and serenity that make this property one of a kind.
Full Property Details
Full Property Details for 1056 Country Ln
General
- Sold For: $2,150,000
- HOA FEE: $21/month
- HOA FEE FREQ.: Annually
- Taxes: $7,699
- Status: Closed
- Type: Single Family
- Source: 2502
- MLS ID: 260007283
- Added to Site: 125 day(s) ago
Interior
- Interior Features: Ceiling Fan(s), Central Vacuum, Entrance Foyer, High Ceilings, Kitchen Island, Pantry, Primary Downstairs, Walk-In Closet(s)
- Fireplace: Yes
- Number of Fireplaces: 1
- Fireplace(s): Gas
- Appliances: Dishwasher, Disposal, Double Oven, Dryer, Gas Cooktop, Microwave, Refrigerator, Washer
- Flooring: Carpet, Ceramic Tile, Wood
Rooms
Bathrooms
- Total Bathrooms: 4
- Full Bathrooms: 3
- Half Bathrooms: 1
Bedrooms
- Total Bedrooms: 3
Other Rooms
- Laundry: Cabinets, Laundry Room, Washer Hookup
Additional Information
- Security/Safety: Carbon Monoxide Detector(s), Security System Owned, Smoke Detector(s)
Exterior
- Exterior Features: Dog Run, Rain Gutters
- Porch/Patio/Deck: Uncovered, Porch, Wrap Around, Covered, Patio
Parking
- Garage: Yes
- Attached garage: Yes
- Garage Spaces: 8
- Carports: Yes
- Carport Spaces: 1
- Total Spaces: 9
- Parking Features: Additional Parking, Attached, Carport, Detached, Garage, Garage Door Opener, Heated Garage, RV Access/Parking, RV Garage, Tandem
Location
- County: Douglas
- Subdivision: Country Lane
- Driving Directions: Hwy 88 to Kimmerling to Country Lane
School Information
- Elementary School: Scarselli
- Middle School: Pau-Wa-Lu
- High School: Douglas
Community
- Association: Yes
- Assoc. Name: Country Lane
Heating & Cooling
- Central air: Yes
- Air Conditioning: Yes
- Cooling Type: Central Air
- Heating Type: Fireplace(s), Forced Air, Natural Gas
Utilities
- Sewer: Septic Tank
- Water: Well
- Well: Yes
- Utility Description: Cable Connected, Electricity Connected, Internet Connected, Natural Gas Connected, Phone Connected, Cellular Coverage, Underground Utilities
Structural Information
- Exterior Const.: Brick, Stucco
- Roof: Composition, Pitched, Shingle
- Common Walls: No Common Walls
- Windows: Blinds, Double Pane Windows, Drapes, Rods, Triple Pane Windows, Vinyl Frames
- Stories/Levels: 1
- Building Size: 3630
- Square Feet: 3,630
- Living Area: 3,630 Sq. Ft.
- Year Built: 2004
Additional Structures
- Other Structures: Outbuilding, Workshop
Lot Features
- Property View: Desert, Mountain(s), Valley
- Mountain views: Yes
- Lot Size (Acres): 5
- Lot Size (Sq. Ft.): 217,800
- Frontage: Public
- Road Maintenance: Public Maintained Road
- Lot Features: Level, Sprinklers In Front, Sprinklers In Rear, Other
- Zoning: RR2
- Fencing (Description): Full
Horse Property
- Horse Property: Yes
Financial Considerations
- Price Per Sq. Ft.: $633.06
- Association Fee: Yes
- Association Fee: $250
- Assoc Fee Freq.: Annually
- Tax Amount: $7,699.22
- Terms: 1031 Exchange, Cash, Conventional, VA Loan
Disclosures and Reports
- Special Conditions: Standard
- APN: 1220-20-001-022
Listed by RE/MAX Realty Affiliates, Amanda Moline (775) 450-6388
Sold by Ferrari-Lund Real Estate Reno, Katie Conway

Get Pre-Approved Today
Schools
Schools serving 1056 Country Ln
School District:Douglas County School District
| Name | Grades | Distance |
|---|---|---|
Gene Scarselli Elementary School 699 Long Valley Road, Gardnerville, NV 89460 | PK-6 | 2.1 mi |
Pau Wa Lu Middle School 701 Long Valley Road, Gardnerville, NV 89460 | 7-9 | 2.2 mi |
Disclaimer:
School attendance boundaries provided by ATTOM Data Solutions and are for reference only. Contact the school directly to verify enrollment eligibility.
Price & Sales History for 1056 Country Ln
Date
Details
Price
Change
Source
9/01/2026
Sold
$2,150,000
-6.44%
MLS
6/08/2026
Listed
$2,298,000
—
MLS
Disclaimer: Historical sales information is derived from public records provided by the county offices. Information is not guaranteed and should be independently verified.
1056 Country Lane, Gardnerville, NV 89460 (MLS# 260007283) is a Single Family property that was sold at $2,150,000 on September 01, 2026. Want to learn more about 1056 Country Lane? Do you have questions about finding other Single Family real estate for sale in Gardnerville? You can browse all Gardnerville real estate or contact a Coldwell Banker agent to request more information.