This is a carousel with tiles that activate property listing cards. Use the previous and next buttons to navigate.
1/1
$2,050,000
This is a carousel with tiles that activate property listing cards. Use the previous and next buttons to navigate.
1/1
Property Description
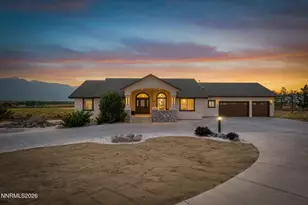
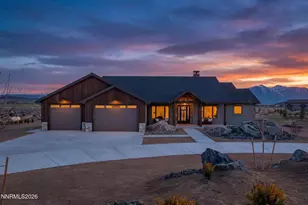
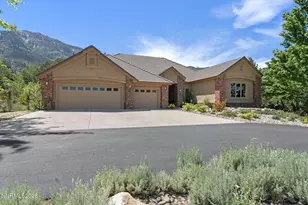
A Rare Gem in the Heart of Carson Valley...Tucked away in a serene, ultra-private setting, this stunning custom estate offers the perfect blend of luxury, comfort, practicality, horse property all within town limits. Thoughtfully designed and meticulously landscaped, perfect for all garden enthusiast, the property unfolds like a personal retreat, with every detail curated to impress and inspire. As you approach, you're welcomed by lush gardens, mature trees, and a tranquil fountain that sets the tone for this exceptional home. Step inside to find, wood beams that crown the soaring ceilings, complementing the rich textures and refined finishes throughout. Multiple fireplaces create cozy gathering spaces, from the grand living room to the inviting master suite. The chef's kitchen is a dream come true featuring a massive island, high-end appliances, and a walk-in pantry fit for any culinary enthusiast. The home was designed for both entertaining and everyday comfort, with seamless indoor-outdoor flow. Sweeping views of Carson Valley Golf course while relaxing on the covered patio, complete with a fireplace, ample space to host and ADA accesable. Cool off in the in-ground pool, or warm it up in the hot tub. This one-of-a- kind property also includes a barn, workshop, RV garage, and a spacious three-car garage perfect for hobbyists, collectors, or anyone needing room to roam and store. With every amenity thoughtfully considered, this home truly checks all the boxes. Whether you're seeking a private sanctuary, an entertainer's paradise, or a functional family compound, this extraordinary home offers it all and it's right in town.
Full Property Details
Full Property Details for 951 Riverview Dr
General
- Sold For: $2,050,000
- Taxes: $7,217
- Status: Closed
- Type: Single Family
- Source: 2502
- MLS ID: 260003503
- Added to Site: 107 day(s) ago
Interior
- Interior Features: Breakfast Bar, Ceiling Fan(s), High Ceilings, Kitchen Island, Pantry, Roll In Shower, Smart Thermostat, Walk-In Closet(s)
- Fireplace: Yes
- Number of Fireplaces: 4
- Fireplace(s): Gas, Wood Burning
- Appliances: Additional Refrigerator(s), Dishwasher, Disposal, Double Oven, Dryer, Gas Cooktop, Gas Range, Microwave, Refrigerator, Trash Compactor, Washer
- Flooring: Carpet, Ceramic Tile, Concrete, Laminate, Slate
Rooms
Bathrooms
- Total Bathrooms: 5
- Full Bathrooms: 4
- Half Bathrooms: 1
Bedrooms
- Total Bedrooms: 5
Other Rooms
- Laundry: Cabinets, Laundry Room, Sink, Washer Hookup
Additional Information
- Pool: Yes
- Private Pool: Yes
- Pool Description: In Ground, Indoor
- Spa: Yes
- Spa Description: In Ground
- Security/Safety: Security System Leased, Smoke Detector(s)
Exterior
- Exterior Features: Rain Gutters, RV Hookup
- Porch/Patio/Deck: Porch, Covered, Patio
Parking
- Garage: Yes
- Attached garage: Yes
- Garage Spaces: 3
- Total Spaces: 3
- Parking Features: Attached, Garage, Heated Garage, RV Access/Parking, RV Garage
Location
- County: Douglas
- Subdivision: Gardnerville Ranchos
- Driving Directions: Dresslerville to Riverview
School Information
- Elementary School: Meneley
- Middle School: Pau-Wa-Lu
- High School: Douglas
Heating & Cooling
- Central air: Yes
- Air Conditioning: Yes
- Cooling Type: Central Air
- Heating Type: Fireplace(s), Forced Air, Natural Gas
Utilities
- Sewer: Public Sewer
- Water: Private, Well
- Well: Yes
- Utility Description: Electricity Available, Electricity Connected, Internet Connected, Natural Gas Connected, Phone Connected, Sewer Connected, Water Connected, Cellular Coverage
Structural Information
- Roof: Composition, Pitched, Shingle
- Common Walls: No Common Walls
- Windows: Blinds, Double Pane Windows, Drapes, Low-Emissivity Windows, Rods, Vinyl Frames
- Stories/Levels: 1
- Building Size: 5899
- Square Feet: 5,899
- Living Area: 5,899 Sq. Ft.
- Year Built: 1965
Additional Structures
- Other Structures: Barn(s), Outbuilding, Shed(s), Workshop
Lot Features
- Property View: Golf Course, Mountain(s), Valley
- Mountain views: Yes
- Lot Size (Acres): 2.09
- Lot Size (Sq. Ft.): 91,040.4
- Frontage: County Road
- Road Maintenance: Public Maintained Road
- Lot Features: Level, Sprinklers In Front, Sprinklers In Rear
- Zoning: sfr
- Fencing (Description): Full
Horse Property
- Horse Property: Yes
Financial Considerations
- Price Per Sq. Ft.: $372.94
- Tax Amount: $7,217
- Terms: 1031 Exchange, Cash, Conventional, VA Loan
Disclosures and Reports
- Special Conditions: Standard
- APN: 1220-15-510-009
Listed and Sold by Realty One Group Eminence, Chris Lamb (775) 790-5469

Get Pre-Approved Today
Schools
Schools serving 951 Riverview Dr
School District:Douglas County School District
| Name | Grades | Distance |
|---|---|---|
C. C. Meneley Elementary School 1446 Muir Drive, Gardnerville, NV 89460 | PK-6 | 0.6 mi |
Pau Wa Lu Middle School 701 Long Valley Road, Gardnerville, NV 89460 | 7-9 | 1.4 mi |
Disclaimer:
School attendance boundaries provided by ATTOM Data Solutions and are for reference only. Contact the school directly to verify enrollment eligibility.
Price & Sales History for 951 Riverview Dr
Date
Details
Price
Change
Source
6/15/2026
Sold
$2,200,000
—
MLS
3/26/2026
Listed
$2,200,000
—
MLS
Disclaimer: Historical sales information is derived from public records provided by the county offices. Information is not guaranteed and should be independently verified.
951 Riverview Drive, Gardnerville, NV 89460 (MLS# 260003503) is a Single Family property that was sold at $2,050,000 on June 15, 2026. Want to learn more about 951 Riverview Drive? Do you have questions about finding other Single Family real estate for sale in Gardnerville? You can browse all Gardnerville real estate or contact a Coldwell Banker agent to request more information.