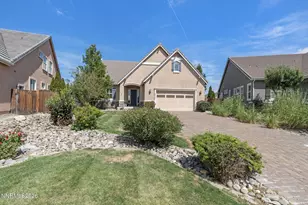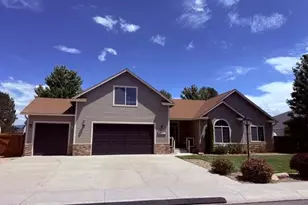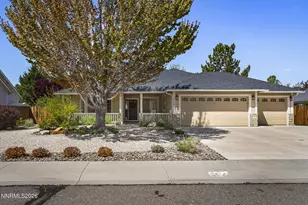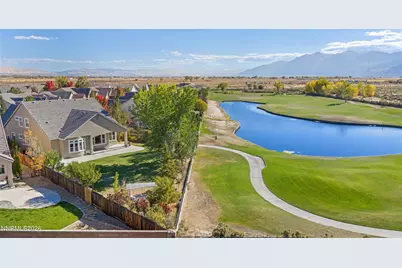
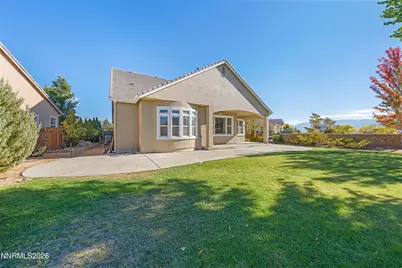
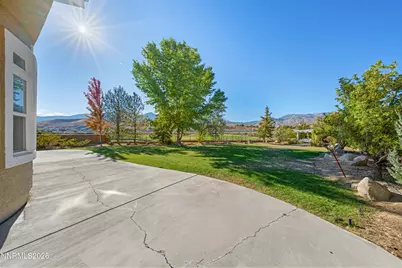
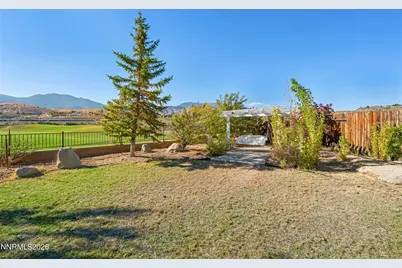
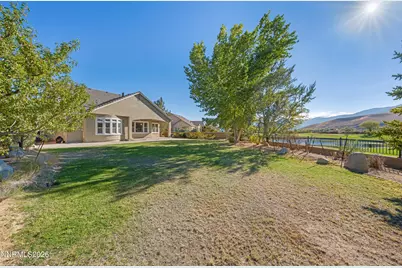
This is a carousel with tiles that activate property listing cards. Use the previous and next buttons to navigate.
$875,000 Just Listed
This is a carousel with tiles that activate property listing cards. Use the previous and next buttons to navigate.
Full Property Details for 3308 Dog Leg Dr
General
- Price: $875,000
- HOA FEE: $94/month
- Taxes: $5,179
- Status: Active
- Type: Single Family
- Source: 2502
- MLS ID: 260012945
- Updated: 10/9/2026
- Added to Site: 1 day(s) ago
Interior
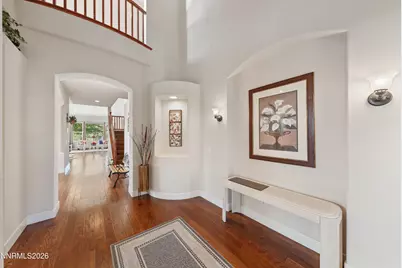
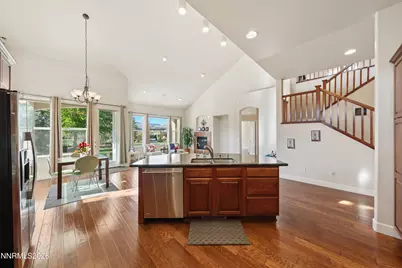
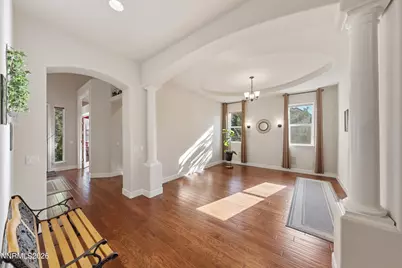
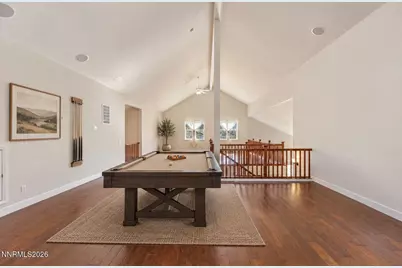
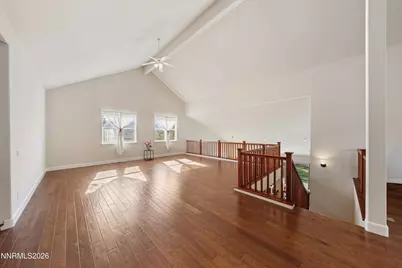
- Interior Features: Breakfast Bar, Ceiling Fan(s), Central Vacuum, Entrance Foyer, High Ceilings, Kitchen Island, Loft, Pantry, Primary Downstairs, Smart Thermostat, Vaulted Ceiling(s), Walk-In Closet(s)
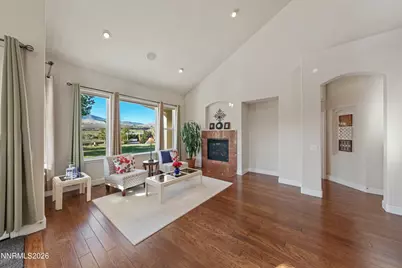
- Fireplace: Yes
- Number of Fireplaces: 2
- Fireplace(s): Gas
- Appliances: Dishwasher, Disposal, Gas Cooktop, Microwave, Oven, Refrigerator, Smart Appliance(s), Water Softener Owned
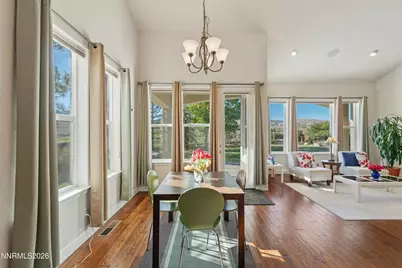
- Flooring: Wood
Rooms
Bathrooms
- Total Bathrooms: 4
- Full Bathrooms: 4
Bedrooms
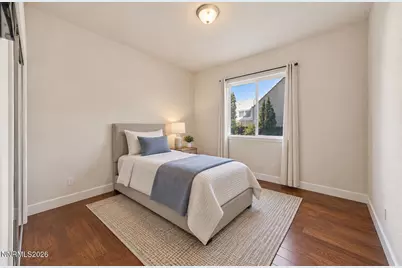
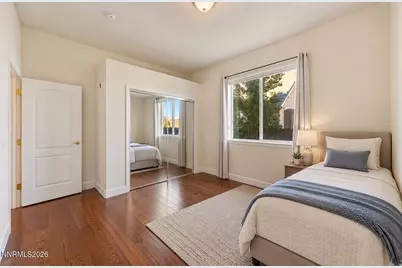
- Total Bedrooms: 3
Other Rooms
- Laundry: Cabinets, Laundry Room, Sink, Washer Hookup
Additional Information
- Shared Amenities: Gated, Management
- Security/Safety: Carbon Monoxide Detector(s), Security Gate, Security System Owned, Smoke Detector(s)
Exterior
- Exterior Features: Rain Gutters
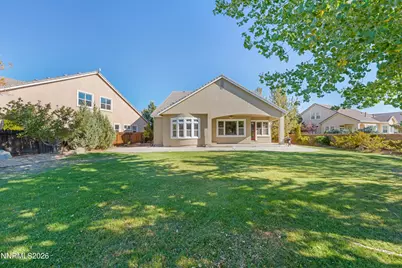
- Porch/Patio/Deck: Porch, Patio
Parking
- Garage: Yes
- Attached garage: Yes
- Garage Spaces: 2
- Total Spaces: 2
- Parking Features: Attached, Garage
Location
- County: Douglas
- Subdivision: Sunridge Heights
- Driving Directions: East on Sunridge Dr., Southend. Or east on Mica till it loops around to this gated community
School Information
- Elementary School: Jacks Valley
- Middle School: Carson
- High School: Douglas
Community
- Association: Yes
- Assoc. Name: Anchor Property Management
- Assoc. Fees Include: Snow Removal
Heating & Cooling
- Central air: Yes
- Air Conditioning: Yes
- Cooling Type: Central Air
- Heating Type: Fireplace(s), Forced Air, Natural Gas
Utilities
- Sewer: Public Sewer
- Water: Public
- Cable Available: Yes
- Utility Description: Cable Available, Electricity Connected, Internet Available, Natural Gas Connected, Phone Available, Sewer Connected, Water Connected, Cellular Coverage, Water Meter Installed
Structural Information
- Exterior Const.: Stucco
- Roof: Pitched, Tile
- Common Walls: No Common Walls
- Windows: Double Pane Windows, Vinyl Frames
- Stories/Levels: 2
- Building Size: 3761
- Square Feet: 3,761
- Living Area: 3,761 Sq. Ft.
- Year Built: 2005
Additional Structures
- Other Structures: None
Lot Features
- Property View: Desert, Golf Course, Mountain(s), Valley
- Mountain views: Yes
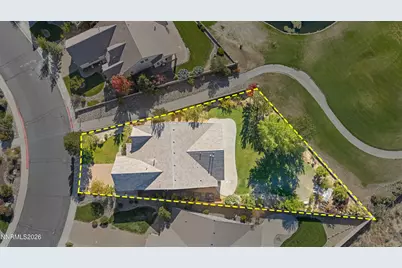
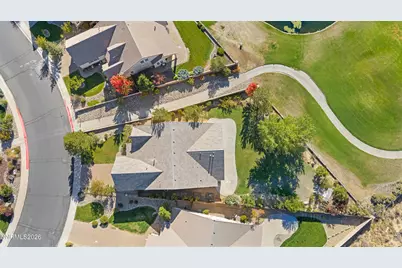
- Lot Size (Acres): 0.34
- Lot Size (Sq. Ft.): 14,810
- Frontage: Public
- Road Maintenance: Public Maintained Road
- Lot Features: Landscaped, Level, On Golf Course, Sprinklers In Front, Sprinklers In Rear
- Zoning: single family
- Fencing (Description): Back Yard, Full
Financial Considerations
- Price Per Sq. Ft.: $232.65
- Association Fee: Yes
- Association Fee: $94
- Assoc Fee Freq.: Monthly
- Tax Amount: $5,179.55
- Terms: 1031 Exchange, Cash, Conventional, FHA, VA Loan
Disclosures and Reports
- Special Conditions: Standard
- APN: 1420-18-710-015
Listed by Coldwell Banker Select Mt Rose, Christi Mercurio (775) 690-1760
Schools serving 3308 Dog Leg Dr
| Name | Grades | Distance |
|---|---|---|
Jacks Valley Elementary School 701 Jacks Valley Road, Carson City, NV 89705 | PK-6 | 1.7 mi |
Carson Valley Middle School 1477 North Highway 395, Gardnerville, NV 89410 | 7-9 | 9.3 mi |
Price & Sales History for 3308 Dog Leg Dr
Estimate the Cost for 3308 Dog Leg Dr
3308 Dog Leg Drive, Minden, NV 89423 (MLS# 260012945) is a Single Family property with 3 bedrooms and 4 full bathrooms. 3308 Dog Leg Drive is currently listed for $875,000 and was received on October 09, 2026. Want to learn more about 3308 Dog Leg Drive? Do you have questions about finding other Single Family real estate for sale in Minden? You can browse all Minden real estate or contact a Coldwell Banker agent to request more information.