This is a carousel with tiles that activate property listing cards. Use the previous and next buttons to navigate.
1/1
$824,000
This is a carousel with tiles that activate property listing cards. Use the previous and next buttons to navigate.
1/1
Property Description
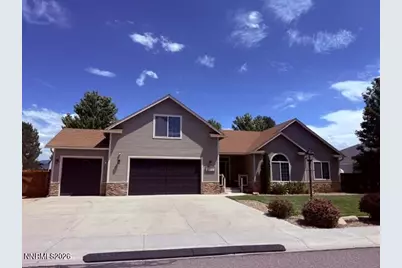
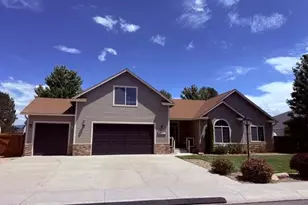
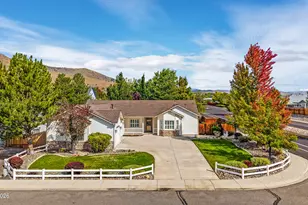
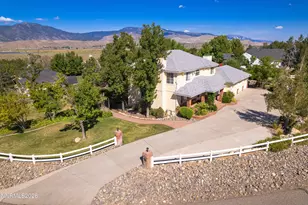
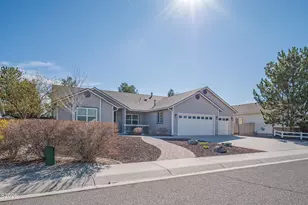
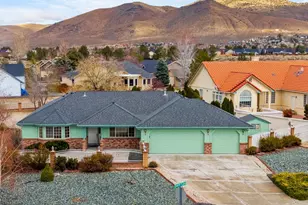
Saratoga Stunner. This conveniently located home is in the desirable Saratoga Springs and backs to a great walking path. Sought after floor plan offers 4 bedrooms with one privately located on the second level which includes a half bath and mini split. Perfect for either a 4th bedroom, den, office, or media room. Well portioned great room has a cozy fireplace and plenty of large windows capturing the view to the back yard. The kitchen boasts tastefully painted cabinets, a farmhouse stainless sink, newer stainless appliances, island with Quartz counters and a 5 burner gas range. The laundry room also features Quartz counters, generous cabinetry and a sink. The primary bedroom attaches to a generous bathroom with a walk in closet, double sinks, bathtub and shower stall. The newly remodeled guest bath has a walk in shower and new vanity. The back yard has many upgrades like large patio with pergola and removable sun shade, attached pull down bar, and hot tub. Centered in the yard is a gorgeous Cedar gazebo w/metal roof and Trex floor. Ideal for relaxing or entertaining. RV access on the north side has 30 amp power and water hook-up nearby. Fully landscaped with drip system, sprinklers, mature trees 12 x 20 storage shed, yard tool shed and grapevines on the south side. Smart features include a Nest thermostat, smart garage openers, and smart irrigation. Even the garage is custom and inviting with plastic snap flooring, built in cabinets, sink, extra storage and shelving. Newer HVAC system and tankless hot water heater.
Full Property Details
Full Property Details for 2911 La Cresta Cir
General
- Sold For: $824,000
- HOA FEE: $38/month
- HOA FEE FREQ.: Annually
- Taxes: $4,383
- Status: Closed
- Type: Single Family
- Source: 2502
- MLS ID: 260009452
- Added to Site: 34 day(s) ago
Interior
- Interior Features: Ceiling Fan(s), Kitchen Island, Pantry, Smart Thermostat, Walk-In Closet(s)
- Fireplace: Yes
- Number of Fireplaces: 1
- Fireplace(s): Gas
- Appliances: Dishwasher, Disposal, Gas Cooktop, Microwave, Oven, Self Cleaning Oven
- Flooring: Carpet, Ceramic Tile, Vinyl
Rooms
Bathrooms
- Total Bathrooms: 3
- Full Bathrooms: 2
- Half Bathrooms: 1
Bedrooms
- Total Bedrooms: 4
Other Rooms
- Laundry: Cabinets, Laundry Room, Sink, Washer Hookup
Additional Information
- Shared Amenities: None
- Security/Safety: Carbon Monoxide Detector(s), Security System Owned, Smoke Detector(s)
Exterior
- Exterior Features: Fire Pit, Rain Gutters, RV Hookup
- Porch/Patio/Deck: Porch, Patio
Parking
- Garage: Yes
- Attached garage: Yes
- Garage Spaces: 3
- Total Spaces: 3
- Parking Features: Additional Parking, Attached, Garage, Garage Door Opener, RV Access/Parking
Location
- County: Douglas
- Subdivision: Saratoga Springs Estates
- Driving Directions: Stephanie to S. Santa Barbara, north on La Cresta
School Information
- Elementary School: Pinon Hills
- Middle School: Carson Valley
- High School: Douglas
Community
- Association: Yes
- Assoc. Name: Saratoga Springs
Heating & Cooling
- Central air: Yes
- Air Conditioning: Yes
- Cooling Type: Central Air
- Heating Type: Fireplace(s), Forced Air, Natural Gas
Utilities
- Sewer: Public Sewer
- Water: Public
- Cable Available: Yes
- Utility Description: Cable Available, Electricity Available, Electricity Connected, Internet Available, Internet Connected, Natural Gas Available, Natural Gas Connected, Phone Available, Sewer Available, Sewer Connected, Water Avai
Structural Information
- Exterior Const.: Masonite
- Roof: Composition, Pitched
- Common Walls: No Common Walls
- Windows: Blinds, Double Pane Windows, Vinyl Frames
- Stories/Levels: 2
- Building Size: 2218
- Square Feet: 2,218
- Living Area: 2,218 Sq. Ft.
- Year Built: 2004
Additional Structures
- Other Structures: Gazebo, Shed(s), Storage
Lot Features
- Property View: Mountain(s)
- Mountain views: Yes
- Lot Size (Acres): 0.34
- Lot Size (Sq. Ft.): 14,810
- Frontage: Public
- Road Maintenance: Public Maintained Road
- Lot Features: Common Area, Landscaped, Level, Sprinklers In Front, Sprinklers In Rear
- Zoning: SFR
- Fencing (Description): Back Yard
Financial Considerations
- Price Per Sq. Ft.: $371.51
- Association Fee: Yes
- Association Fee: $450
- Assoc Fee Freq.: Annually
- Tax Amount: $4,383.81
- Terms: 1031 Exchange, Cash, Conventional, FHA, VA Loan
Disclosures and Reports
- Special Conditions: Standard
- APN: 1420-28-215-018
Listed by RE/MAX Realty Affiliates, Lori Raschilla (775) 450-8000
Sold by NVG Properties LLC, Lori Gemme

Get Pre-Approved Today
Schools
Schools serving 2911 La Cresta Cir
School District:Douglas County School District
| Name | Grades | Distance |
|---|---|---|
Pinon Hills Elementary School 1479 Stephanie Way, Minden, NV 89423 | PK-6 | 1.6 mi |
Carson Valley Middle School 1477 North Highway 395, Gardnerville, NV 89410 | 7-9 | 7.4 mi |
Disclaimer:
School attendance boundaries provided by ATTOM Data Solutions and are for reference only. Contact the school directly to verify enrollment eligibility.
Price & Sales History for 2911 La Cresta Cir
Date
Details
Price
Change
Source
8/13/2026
Sold
$824,000
—
MLS
7/23/2026
Listed
$824,000
—
MLS
Disclaimer: Historical sales information is derived from public records provided by the county offices. Information is not guaranteed and should be independently verified.
2911 La Cresta Circle, Minden, NV 89423 (MLS# 260009452) is a Single Family property that was sold at $824,000 on August 13, 2026. Want to learn more about 2911 La Cresta Circle? Do you have questions about finding other Single Family real estate for sale in Minden? You can browse all Minden real estate or contact a Coldwell Banker agent to request more information.