This is a carousel with tiles that activate property listing cards. Use the previous and next buttons to navigate.
1/1
$890,000
This is a carousel with tiles that activate property listing cards. Use the previous and next buttons to navigate.
1/1
Property Description
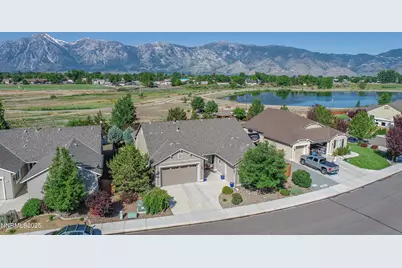
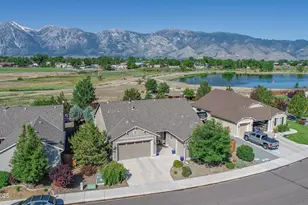
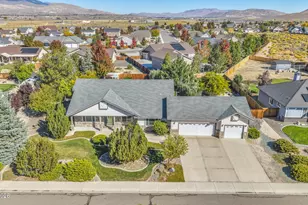
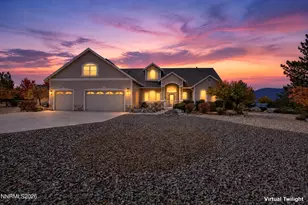
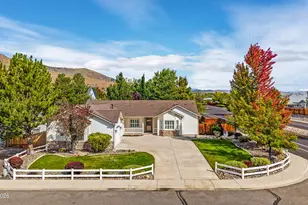
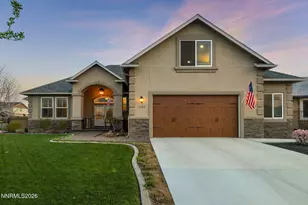
One-of-a kind, in-town home that backs up to dedicated open space, the Martin Slough walking trails and the Mountain View Nature Pond. Breathtaking mountains views!! NO HOA!! Beautifully appointed and meticulously maintained home. No expense was spared on upgrades when this home was built including the immaculate professionally landscaped yard on one of the largest lots in the neighborhood. Step inside to discover rich hardwood floors, upgraded carpeting, and a warm gas fireplace that anchors the inviting great room. Floorplan includes three bedrooms plus a double-door den/office just off the main living area offering a flexible space for work or relaxation. The chef's kitchen is a showstopper with upgraded white, glazed cabinetry, roll-out shelves, a flat single-height granite peninsula breakfast bar, extra-deep sink, walk-in pantry and stylish oil-rubbed bronze fixtures. Enjoy seamless indoor-outdoor living with a Sunsetter retractable awning over the rear paver patio where you can take in the unobstructed views of Jobs Peak and a low-maintenance yard featuring artificial turf, a drip irrigation system, and raised garden beds for your homegrown vegetables. Primary suite featuring a frameless clear glass walk-in shower, elegant bronze fixtures, ceiling fan for year-round comfort and separate access to the rear patio. Half-bath with upgraded pedestal sink provides convenience for guests and the secondary full bath with a walk-in shower continue the theme of upgraded fixtures and finishes throughout. Additional highlights include: Ceiling fans in the great room and primary bedroom; upgraded tile and accessories in all baths; spacious laundry room with cabinetry, counters, and a utility sink; insulated garages (R-13 walls & R-38 ceilings) with key-pad entry for the double garage; updated exterior light fixtures. Please see Upgrades List in MLS docs for additional features.
Full Property Details
Full Property Details for 1221 Lasso Ln
General
- Sold For: $890,000
- Taxes: $4,851
- Status: Closed
- Type: Single Family
- Source: 2502
- MLS ID: 260006763
- Added to Site: 147 day(s) ago
Interior
- Interior Features: Breakfast Bar, Ceiling Fan(s), Entrance Foyer, High Ceilings, No Interior Steps, Pantry, Primary Downstairs, Smart Thermostat, Walk-In Closet(s)
- Fireplace: Yes
- Number of Fireplaces: 1
- Fireplace(s): Circulating, Gas
- Appliances: Dishwasher, Disposal, Gas Range, Microwave, Self Cleaning Oven
- Flooring: Carpet, Ceramic Tile, Wood
Rooms
Bathrooms
- Total Bathrooms: 3
- Full Bathrooms: 2
- Half Bathrooms: 1
Bedrooms
- Total Bedrooms: 3
Other Rooms
- Laundry: Cabinets, Laundry Room, Sink, Washer Hookup
Additional Information
- Security/Safety: Carbon Monoxide Detector(s), Smoke Detector(s)
Exterior
- Exterior Features: Awning(s), Rain Gutters
- Porch/Patio/Deck: Uncovered, Porch, Awning(s), Covered, Patio
Parking
- Garage: Yes
- Attached garage: Yes
- Garage Spaces: 3
- Total Spaces: 5
- Parking Features: Attached, Garage, Garage Door Opener
Location
- County: Douglas
- Subdivision: The Ranch At Gardnerville
School Information
- Elementary School: Gardnerville
- Middle School: Carson Valley
- High School: Douglas
Heating & Cooling
- Central air: Yes
- Air Conditioning: Yes
- Cooling Type: Central Air, Electric
- Heating Type: Fireplace(s), Forced Air, Natural Gas
Utilities
- Sewer: Public Sewer
- Water: Public
- Utility Description: Cable Connected, Electricity Connected, Internet Connected, Natural Gas Connected, Phone Connected, Sewer Connected, Water Connected, Cellular Coverage, Underground Utilities, Water Meter Installed
Structural Information
- Exterior Const.: Insulation - Batts, Frame, Stucco
- Roof: Composition, Pitched
- Common Walls: No Common Walls
- Windows: Blinds, Double Pane Windows, Low-Emissivity Windows, Vinyl Frames
- Stories/Levels: 1
- Building Size: 2343
- Square Feet: 2,343
- Living Area: 2,343 Sq. Ft.
- Year Built: 2014
Additional Structures
- Other Structures: None
Lot Features
- Property View: City, Mountain(s), Park/Greenbelt, Trees/Woods, Valley
- Mountain views: Yes
- Lot Size (Acres): 0.23
- Lot Size (Sq. Ft.): 10,019
- Frontage: Public
- Road Maintenance: Public Maintained Road
- Lot Features: Artificial Turf, Greenbelt, Landscaped, Level, Sprinklers In Front, Sprinklers In Rear
- Zoning: SFR-8000
- Fencing (Description): Back Yard
Financial Considerations
- Price Per Sq. Ft.: $384.08
- Tax Amount: $4,851.35
- Terms: 1031 Exchange, Cash, Conventional, FHA, USDA Loan, VA Loan
Disclosures and Reports
- Special Conditions: Standard
- APN: 1320-33-211-009
Listed by Dickson Realty - Gardnerville, Kyle Wentz (775) 720-1981
Sold by Coldwell Banker Select RE M, Daniel Villalobos
Get Pre-Approved Today
Schools
Schools serving 1221 Lasso Ln
School District:Douglas County School District
| Name | Grades | Distance |
|---|---|---|
Minden Elementary School 1170 Baler Street, Minden, NV 89423 | PK-6 | 1.1 mi |
Carson Valley Middle School 1477 North Highway 395, Gardnerville, NV 89410 | 7-9 | 0.3 mi |
Disclaimer:
School attendance boundaries provided by ATTOM Data Solutions and are for reference only. Contact the school directly to verify enrollment eligibility.
Price & Sales History for 1221 Lasso Ln
Date
Details
Price
Change
Source
9/25/2026
Sold
$890,000
-1.1%
MLS
5/28/2026
Listed
$899,900
—
MLS
Disclaimer: Historical sales information is derived from public records provided by the county offices. Information is not guaranteed and should be independently verified.
1221 Lasso Lane, Gardnerville, NV 89410 (MLS# 260006763) is a Single Family property that was sold at $890,000 on September 25, 2026. Want to learn more about 1221 Lasso Lane? Do you have questions about finding other Single Family real estate for sale in Gardnerville? You can browse all Gardnerville real estate or contact a Coldwell Banker agent to request more information.