This is a carousel with tiles that activate property listing cards. Use the previous and next buttons to navigate.
1/1
$850,000
This is a carousel with tiles that activate property listing cards. Use the previous and next buttons to navigate.
1/1
Property Description
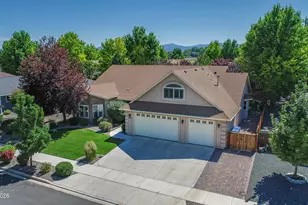
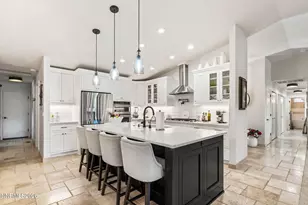
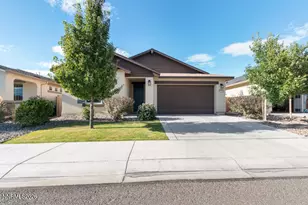
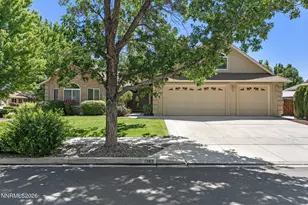
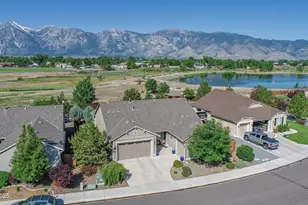
Desirable 5-bedroom home in sought-after Stodick Estates offering exceptional space and functionality. Nestled along a beautiful tree-lined street and conveniently located near town, parks, shopping, and schools, this property combines neighborhood charm with everyday convenience. This well-maintained single-level home features a versatile bonus room above the garage complete with a half bath perfect for a home office, game room, guest retreat, or hobby space. Recent upgrades include newer tile flooring, granite slab countertops in the kitchen and bathrooms, some newer windows, GE Profile gas cooktop, oven and microwave, a newer gas fireplace, plantation shutters, ceiling fans throughout, newer garage door openers, and much more. Two heating zones provide added comfort and efficiency. Step outside to enjoy the private, beautifully landscaped backyard featuring a covered back patio, ample space for relaxing or entertaining family and friends. Ideally situated in the heart of the Carson Valley, this home offers easy access to miles of walking, hiking, biking, and equestrian trails, nearby golf courses, fishing, and year-round outdoor recreation. Enjoy being approximately 55 minutes from Reno-Tahoe International Airport and about 30 minutes from world-class skiing, beaches, and outdoor adventures at Lake Tahoe. A rare opportunity to enjoy the best of Northern Nevada living-must see to appreciate!
Full Property Details
Full Property Details for 1379 Macenna Ln
General
- Sold For: $850,000
- HOA FEE: $35/month
- HOA FEE FREQ.: Quarterly
- Taxes: $4,147
- Status: Closed
- Type: Single Family
- Source: 2502
- MLS ID: 260007850
- Added to Site: 58 day(s) ago
Interior
- Interior Features: Breakfast Bar, Ceiling Fan(s), Entrance Foyer, High Ceilings, Kitchen Island, Pantry, Primary Downstairs, Smart Thermostat, Walk-In Closet(s)
- Fireplace: Yes
- Number of Fireplaces: 1
- Fireplace(s): Circulating, Gas
- Appliances: Dishwasher, Disposal, Gas Cooktop, Gas Range, Microwave, Oven, Refrigerator, Self Cleaning Oven, Water Softener Owned
- Flooring: Carpet, Ceramic Tile
Rooms
Bathrooms
- Total Bathrooms: 4
- Full Bathrooms: 2
- Half Bathrooms: 2
Bedrooms
- Total Bedrooms: 5
Other Rooms
- Laundry: Cabinets, Laundry Closet, Laundry Room, Sink, Washer Hookup
Additional Information
- Shared Amenities: None
- Security/Safety: Smoke Detector(s)
Exterior
- Exterior Features: Rain Gutters
- Porch/Patio/Deck: Porch, Covered, Patio
Parking
- Garage: Yes
- Attached garage: Yes
- Garage Spaces: 3
- Total Spaces: 3
- Parking Features: Attached, Garage, Garage Door Opener
Location
- County: Douglas
- Subdivision: Stodick Estates South
- Driving Directions: Waterloo, R Elges, L Kittyhawk, R Macenna Dr.
School Information
- Elementary School: Gardnerville
- Middle School: Carson Valley
- High School: Douglas
Community
- Association: Yes
- Assoc. Name: Stodick Estates
Heating & Cooling
- Central air: Yes
- Air Conditioning: Yes
- Cooling Type: Attic Fan, Central Air
- Heating Type: Fireplace(s), Forced Air, Natural Gas
Utilities
- Sewer: Public Sewer
- Water: Public
- Utility Description: Cable Connected, Electricity Connected, Internet Connected, Natural Gas Connected, Phone Connected, Sewer Connected, Water Connected, Cellular Coverage, Water Meter Installed
Structural Information
- Property Detached: Yes
- Exterior Const.: Insulation - Batts, Insulation - Blown-In, Frame, Stucco
- Roof: Composition, Pitched, Shingle
- Common Walls: No Common Walls
- Windows: Blinds, Double Pane Windows, Vinyl Frames
- Stories/Levels: 1
- Building Size: 2904
- Square Feet: 2,904
- Living Area: 2,904 Sq. Ft.
- Year Built: 2007
Additional Structures
- Other Structures: None
Lot Features
- Property View: Mountain(s)
- Mountain views: Yes
- Lot Size (Acres): 0.21
- Lot Size (Sq. Ft.): 9,148
- Frontage: County Road, Public
- Road Maintenance: Public Maintained Road
- Lot Features: Landscaped, Level, Sprinklers In Front, Sprinklers In Rear
- Zoning: SFR
- Fencing (Description): Back Yard
Financial Considerations
- Price Per Sq. Ft.: $292.7
- Association Fee: Yes
- Association Fee: $105
- Assoc Fee Freq.: Quarterly
- Tax Amount: $4,147.35
- Terms: 1031 Exchange, Cash, Conventional, FHA, USDA Loan, VA Loan
Disclosures and Reports
- Special Conditions: Standard
- APN: 1220-03-111-042
Listed by Dickson Realty - Gardnerville, Jason Lococo (775) 343-5444
Sold by JMG Real Estate, Brian Gipson

Get Pre-Approved Today
Schools
Schools serving 1379 Macenna Ln
School District:Douglas County School District
| Name | Grades | Distance |
|---|---|---|
Gardnerville Elementary School 1290 Toler Avenue, Gardnerville, NV 89410 | PK-6 | 0.7 mi |
Carson Valley Middle School 1477 North Highway 395, Gardnerville, NV 89410 | 7-9 | 1.2 mi |
Disclaimer:
School attendance boundaries provided by ATTOM Data Solutions and are for reference only. Contact the school directly to verify enrollment eligibility.
Price & Sales History for 1379 Macenna Ln
Date
Details
Price
Change
Source
7/28/2026
Sold
$850,000
—
MLS
6/18/2026
Listed
$850,000
—
MLS
Disclaimer: Historical sales information is derived from public records provided by the county offices. Information is not guaranteed and should be independently verified.
1379 Macenna Lane, Gardnerville, NV 89410 (MLS# 260007850) is a Single Family property that was sold at $850,000 on July 28, 2026. Want to learn more about 1379 Macenna Lane? Do you have questions about finding other Single Family real estate for sale in Gardnerville? You can browse all Gardnerville real estate or contact a Coldwell Banker agent to request more information.