This is a carousel with tiles that activate property listing cards. Use the previous and next buttons to navigate.
1/1
$579,500
This is a carousel with tiles that activate property listing cards. Use the previous and next buttons to navigate.
1/1
Property Description
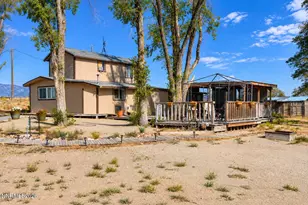
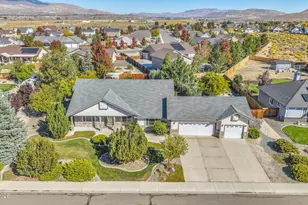
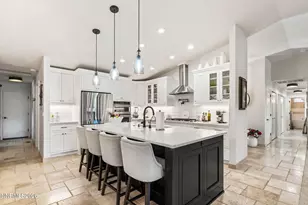
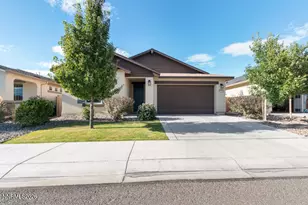
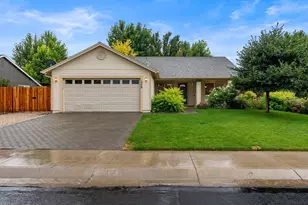
Welcome to 1355 Guiness Way, a beautifully cared-for single-level home where thoughtful updates, comfortable living, and an exceptional backyard come together. Tucked along a quiet street in an established Gardnerville neighborhood, this 3-bedroom, 2-bath home offers 1,603 sq. ft. of inviting living space with vaulted ceilings, newer windows, newer laminate flooring throughout the main living areas, and a cozy gas fireplace at the heart of the home. The updated kitchen is bright and functional, featuring a breakfast bar, pantry, gas cooking, built-in microwave, and generous cabinets and counter space. Just off the kitchen, the updated laundry room offers additional cabinetry and a utility sink for everyday convenience. The spacious primary suite features high ceilings, a walk-in closet, dual sinks, and a walk-in shower. Outside is where this home really shines. A Galvalume-covered pergola creates a welcoming outdoor living space for morning coffee, summer dinners, and relaxed evenings, while winding paver walkways, mature low-maintenance landscaping, and an impressive collection of established fruit trees give the backyard a character all its own. A Tuff Shed, fenced yard, dedicated RV parking and access, and an attached two-car garage add plenty of practical space for storage, hobbies, and all the extras. Set on approximately 0.20 acres, this move-in-ready home makes it easy to settle in and start enjoying life from day one. Your next adventure starts here.
Full Property Details
Full Property Details for 1355 Guiness Way
General
- Sold For: $579,500
- HOA FEE: $8/month
- HOA FEE FREQ.: Annually
- Taxes: $2,848
- Status: Closed
- Type: Single Family
- Source: 2502
- MLS ID: 260010225
- Added to Site: 59 day(s) ago
Interior
- Interior Features: Breakfast Bar, Ceiling Fan(s), Entrance Foyer, High Ceilings, Pantry, Vaulted Ceiling(s), Walk-In Closet(s)
- Fireplace: Yes
- Number of Fireplaces: 1
- Fireplace(s): Gas
- Appliances: Dishwasher, Disposal, Dryer, Gas Cooktop, Microwave, Oven, Refrigerator, Washer
- Flooring: Carpet, Laminate
Rooms
Bathrooms
- Total Bathrooms: 2
- Full Bathrooms: 2
Bedrooms
- Total Bedrooms: 3
Other Rooms
- Laundry: Cabinets, Laundry Room, Sink
Additional Information
- Shared Amenities: Management
- Security/Safety: Smoke Detector(s)
Exterior
- Exterior Features: None
- Porch/Patio/Deck: Porch, Covered, Patio
Parking
- Garage: Yes
- Attached garage: Yes
- Garage Spaces: 2
- Total Spaces: 2
- Parking Features: Attached, Garage, Garage Door Opener, RV Access/Parking
Location
- County: Douglas
- Subdivision: Chichester Estates
School Information
- Elementary School: Gardnerville
- Middle School: Carson Valley
- High School: Douglas
Community
- Association: Yes
- Assoc. Name: Chichester Property Owner's Association
Heating & Cooling
- Central air: Yes
- Air Conditioning: Yes
- Cooling Type: Central Air
- Heating Type: Forced Air, Natural Gas
Utilities
- Sewer: Public Sewer
- Water: Public
- Cable Available: Yes
- Utility Description: Cable Available, Electricity Connected, Internet Available, Natural Gas Connected, Phone Available, Sewer Connected, Water Connected, Cellular Coverage
Structural Information
- Roof: Composition, Pitched, Shingle
- Common Walls: No Common Walls
- Windows: Double Pane Windows, Low-Emissivity Windows, Vinyl Frames
- Stories/Levels: 1
- Building Size: 1603
- Square Feet: 1,603
- Living Area: 1,603 Sq. Ft.
- Year Built: 2002
Additional Structures
- Other Structures: Shed(s)
Lot Features
- Property View: Peek
- Lot Size (Acres): 0.2
- Lot Size (Sq. Ft.): 8,712
- Frontage: Public
- Road Maintenance: Public Maintained Road
- Lot Features: Landscaped, Level, Sprinklers In Front, Sprinklers In Rear
- Zoning: sfr
- Fencing (Description): Back Yard, Full
Financial Considerations
- Price Per Sq. Ft.: $367.44
- Association Fee: Yes
- Association Fee: $100
- Assoc Fee Freq.: Annually
- Tax Amount: $2,848.42
- Terms: 1031 Exchange, Cash, Conventional, FHA, VA Loan
Disclosures and Reports
- Special Conditions: Standard
- APN: 1320-33-716-051
Listed by RE/MAX Realty Affiliates, Monica Moline (775) 691-8945
Sold by Berkshire Hathaway HomeService, Bret Howard

Get Pre-Approved Today
Schools
Schools serving 1355 Guiness Way
School District:Douglas County School District
| Name | Grades | Distance |
|---|---|---|
Gardnerville Elementary School 1290 Toler Avenue, Gardnerville, NV 89410 | PK-6 | 0.5 mi |
Carson Valley Middle School 1477 North Highway 395, Gardnerville, NV 89410 | 7-9 | 0.8 mi |
Disclaimer:
School attendance boundaries provided by ATTOM Data Solutions and are for reference only. Contact the school directly to verify enrollment eligibility.
Price & Sales History for 1355 Guiness Way
Date
Details
Price
Change
Source
8/31/2026
Sold
$579,500
-1.61%
MLS
8/07/2026
Listed
$589,000
—
MLS
Disclaimer: Historical sales information is derived from public records provided by the county offices. Information is not guaranteed and should be independently verified.
1355 Guiness Way, Gardnerville, NV 89410 (MLS# 260010225) is a Single Family property that was sold at $579,500 on August 31, 2026. Want to learn more about 1355 Guiness Way? Do you have questions about finding other Single Family real estate for sale in Gardnerville? You can browse all Gardnerville real estate or contact a Coldwell Banker agent to request more information.