This is a carousel with tiles that activate property listing cards. Use the previous and next buttons to navigate.
1/1
$1,300,000
This is a carousel with tiles that activate property listing cards. Use the previous and next buttons to navigate.
1/1
Property Description
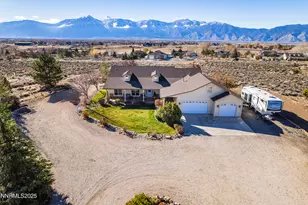
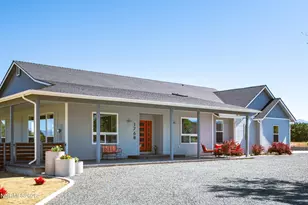
Discover a rare opportunity to own a beautifully crafted custom home set on five pristine acres with sweeping views of the Sierra Nevada Mountain Range! The land itself is level, fully usable, and designed for possibility, whether envisioning a grand RV garage, an expansive workshop, a guest house, or equestrian amenities, the acreage provides room to create without limitation. Inside, the home welcomes you with an inviting open layout, vaulted ceilings, rich hardwood floors, and a split floor plan that maximizes both comfort and privacy. The Great Room centers around a custom-hearth gas fireplace, creating a warm and inviting gathering space. The kitchen is crafted for both culinary enjoyment and effortless entertaining. Features include vaulted ceilings, recessed lighting, granite slab countertops with full backsplash, a breakfast nook and bar, pantry, custom cabinetry with built-in pullouts, double ovens, a five-burner gas cooktop, and stainless steel appliances. A formal dining room offers additional space for intimate gatherings. With three spacious bedrooms, a dedicated office, and an additional bonus room, the home offers flexibility for work, guests, hobbies, or fitness. The oversized three-car garage also provides generous storage and utility. The property is further enhanced with an outbuilding, a shed, RV hookups, full perimeter fencing, gutters, thoughtfully designed landscaping on an automatic irrigation system, raised garden beds, a hothouse, blackberry vines, mature fruit trees, and a stubbed in BBQ providing a ready-made foundation for whatever vision you bring. Sightlines to a seasonal reservoir, panoramic views of both the Sierra Nevada and Pinenut Mountain Ranges, and direct access to wide-open BLM land create a setting that feels both expansive and intimate. An ideal setting for those seeking space, beauty, and a refined rural lifestyle. Experience the harmony of craftsmanship, land, and landscape, schedule your tour today!
Full Property Details
Full Property Details for 1572 Sawmill Rd
General
- Sold For: $1,300,000
- Taxes: $4,596
- Status: Closed
- Type: Single Family
- Source: 2502
- MLS ID: 250058419
- Added to Site: 188 day(s) ago
Interior
- Interior Features: Breakfast Bar, Ceiling Fan(s), High Ceilings, Pantry, Sliding Shelves, Vaulted Ceiling(s), Walk-In Closet(s)
- Fireplace: Yes
- Number of Fireplaces: 1
- Fireplace(s): Gas Log
- Appliances: Dishwasher, Disposal, Double Oven, Gas Cooktop, Microwave
- Flooring: Carpet, Tile, Wood
Rooms
Bathrooms
- Total Bathrooms: 3
- Full Bathrooms: 2
- Half Bathrooms: 1
Bedrooms
- Total Bedrooms: 3
Other Rooms
- Laundry: Cabinets, Laundry Room
Additional Information
- Security/Safety: Security System
Exterior
- Exterior Features: Barbecue Stubbed In, Dog Run, Rain Gutters, RV Hookup
- Porch/Patio/Deck: Patio
Parking
- Garage: Yes
- Attached garage: Yes
- Garage Spaces: 3
- Total Spaces: 3
- Parking Features: Additional Parking, Attached, Garage, Garage Door Opener, Parking Pad, RV Access/Parking
Location
- County: Douglas
- Driving Directions: East Vallet Rd to Drake to Sawmill
School Information
- Elementary School: Gardnerville
- Middle School: Carson Valley
- High School: Douglas
Heating & Cooling
- Central air: Yes
- Air Conditioning: Yes
- Cooling Type: Central Air, Refrigerated
- Heating Type: Fireplace(s), Forced Air, Natural Gas
Utilities
- Sewer: Septic Tank
- Water: Well
- Well: Yes
- Cable Available: Yes
- Utility Description: Cable Available, Electricity Connected, Internet Connected, Natural Gas Connected, Phone Connected, Sewer Not Available, Water Connected, Cellular Coverage
Structural Information
- Exterior Const.: Stucco
- Roof: Composition, Pitched, Shingle
- Common Walls: No Common Walls
- Windows: Blinds, Double Pane Windows, Vinyl Frames
- Stories/Levels: 1
- Building Size: 2787
- Square Feet: 2,787
- Living Area: 2,787 Sq. Ft.
- Year Built: 2000
Additional Structures
- Other Structures: Shed(s)
Lot Features
- Property View: Desert, Mountain(s), Peek, Trees/Woods
- Mountain views: Yes
- Lot Size (Acres): 5
- Lot Size (Sq. Ft.): 217,800
- Frontage: Public
- Road Maintenance: Private Maintained Road
- Lot Features: Landscaped, Level, Sprinklers In Front, Sprinklers In Rear
- Zoning: SFR
- Fencing (Description): Back Yard, Front Yard, Full
Horse Property
- Horse Property: Yes
Financial Considerations
- Price Per Sq. Ft.: $484.36
- Tax Amount: $4,596.84
- Terms: 1031 Exchange, Cash, Conventional, VA Loan
Disclosures and Reports
- Special Conditions: Standard
- APN: 1320-350-010-33
Listed and Sold by eXp Realty, LLC, Tamara Adamson (775) 230-5628
Get Pre-Approved Today
Schools
Schools serving 1572 Sawmill Rd
School District:Douglas County School District
| Name | Grades | Distance |
|---|---|---|
Minden Elementary School 1170 Baler Street, Minden, NV 89423 | PK-6 | 3 mi |
Carson Valley Middle School 1477 North Highway 395, Gardnerville, NV 89410 | 7-9 | 2.7 mi |
Douglas County High School 1670 Nevada 88, Minden, NV 89423 | 10-12 | 4.2 mi |
Disclaimer:
School attendance boundaries provided by ATTOM Data Solutions and are for reference only. Contact the school directly to verify enrollment eligibility.
Price & Sales History for 1572 Sawmill Rd
Date
Details
Price
Change
Source
5/26/2026
Sold
$1,300,000
-3.7%
MLS
11/20/2025
Listed
$1,349,900
—
MLS
Disclaimer: Historical sales information is derived from public records provided by the county offices. Information is not guaranteed and should be independently verified.
1572 Sawmill Road, Gardnerville, NV 89410 (MLS# 250058419) is a Single Family property that was sold at $1,300,000 on May 26, 2026. Want to learn more about 1572 Sawmill Road? Do you have questions about finding other Single Family real estate for sale in Gardnerville? You can browse all Gardnerville real estate or contact a Coldwell Banker agent to request more information.