This is a carousel with tiles that activate property listing cards. Use the previous and next buttons to navigate.
1/51
$1,049,000
This is a carousel with tiles that activate property listing cards. Use the previous and next buttons to navigate.
1/51
Property Description
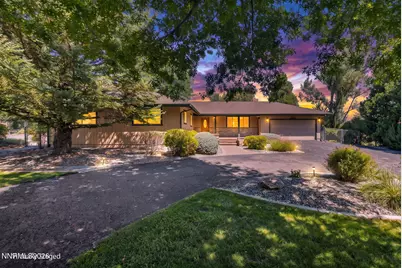
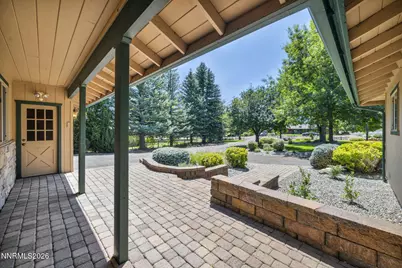
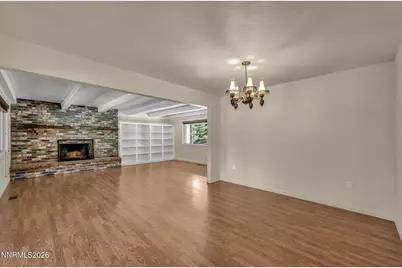
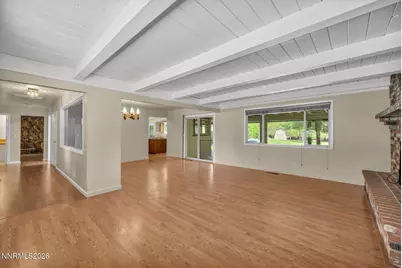
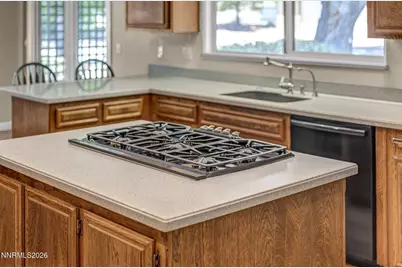
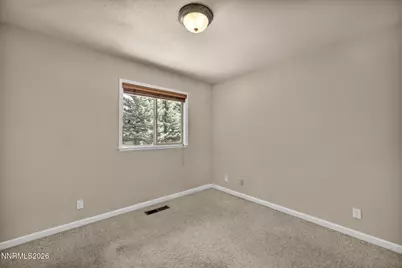
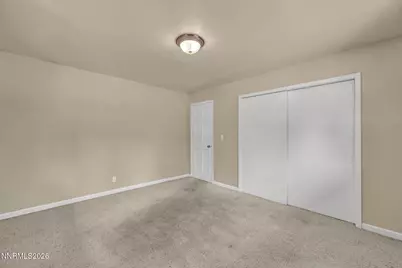
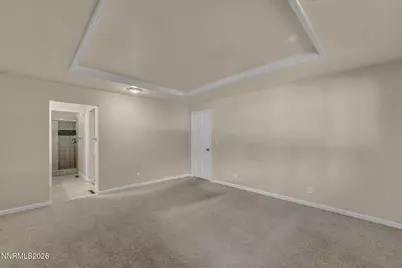
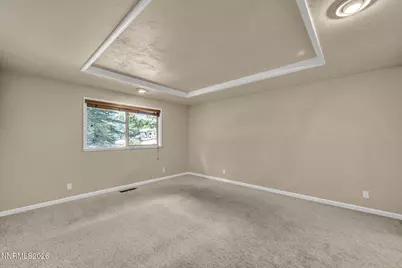
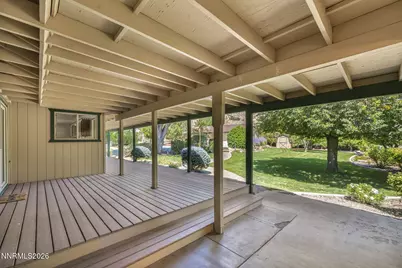
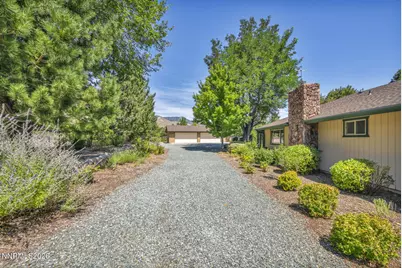
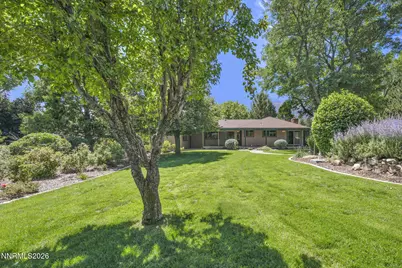
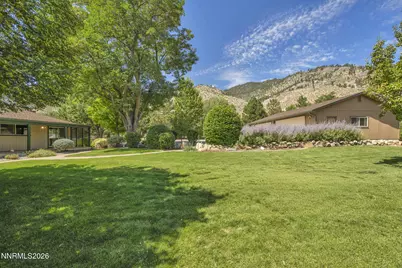
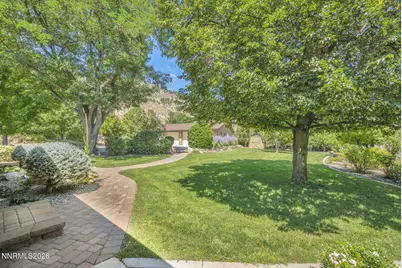
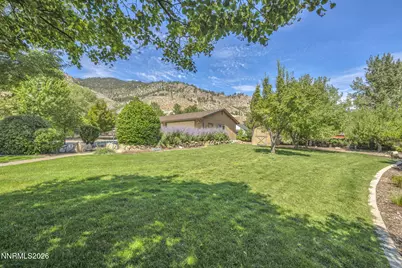
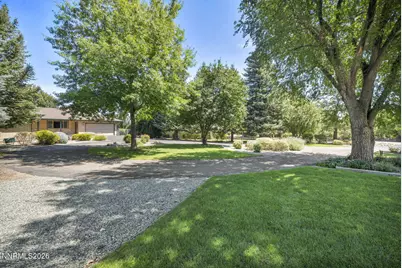
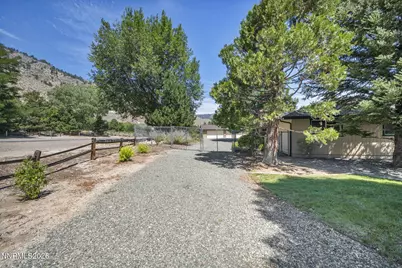
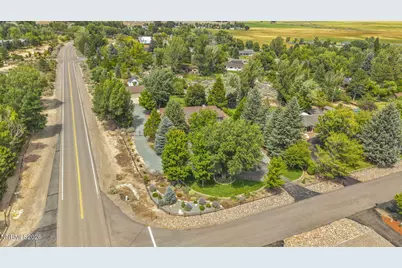
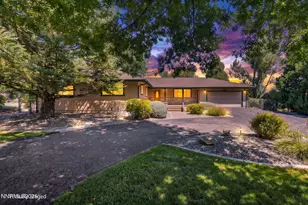
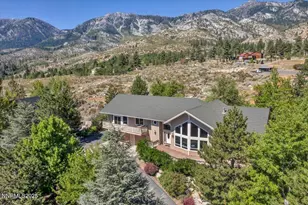
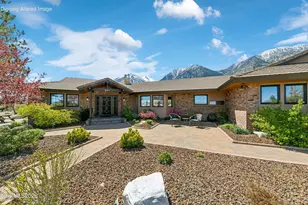
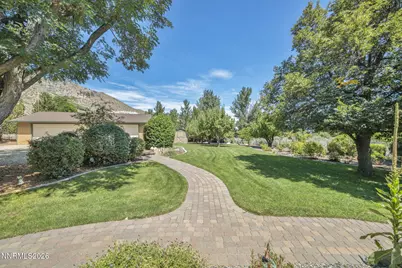
Welcome to 274 Beverly Way! This 3-bedroom, 2-bathroom home sits on just over an acre in Gardnerville and offers the space, privacy, and peaceful setting that make Carson Valley living so special. With approximately 2,316 square feet, the home has a spacious and comfortable layout with plenty of natural light and room to make it your own. The main living areas flow nicely together, while the kitchen offers plenty of cabinetry, counter space, and functionality for everyday living. Step outside and you'll quickly see what makes this property special. The 1.02-acre lot is surrounded by mature trees and established landscaping, creating a private and inviting setting with plenty of room to enjoy the outdoors. Whether you're looking for space to entertain, garden, relax, or simply enjoy having a little more room between you and your neighbors, this property gives you so many possibilities. Located in Gardnerville, you can enjoy the quiet and space of a larger property while still being conveniently close to town and everything Carson Valley has to offer. With 3 bedrooms, 2 bathrooms, over 2,300 square feet, an attached garage, and just over an acre of land, 274 Beverly Way is one you'll want to see in person!
Full Property Details
Full Property Details for 274 Beverly Way
General
- Price: $1,049,000
- Taxes: $3,287
- Status: Under Contract
- Type: Single Family
- Source: 2502
- MLS ID: 260010438
- Updated: 10/2/2026
- Added to Site: 59 day(s) ago
Interior
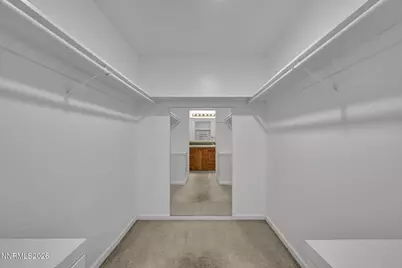
- Interior Features: Breakfast Bar, Ceiling Fan(s), Kitchen Island, No Interior Steps, Primary Downstairs, Walk-In Closet(s)
- Fireplace: Yes
- Number of Fireplaces: 2
- Fireplace(s): Pellet Stove, Wood Burning
- Appliances: Dishwasher, Disposal, Dryer, Electric Oven, Gas Cooktop, Gas Range, Microwave, Oven, Refrigerator, Self Cleaning Oven, Washer
- Flooring: Carpet, Laminate, Wood
Rooms
Bathrooms
- Total Bathrooms: 2
- Full Bathrooms: 2
Bedrooms
- Total Bedrooms: 3
Other Rooms
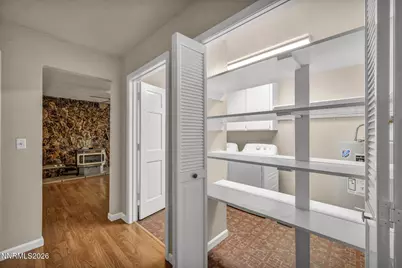
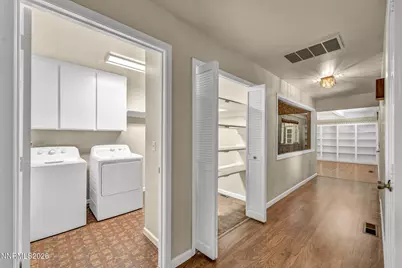
- Laundry: Cabinets, In Hall, Laundry Room, Shelves, Washer Hookup
Additional Information
- Security/Safety: Security Lights, Smoke Detector(s)
- Equipment: Air Purifier
Exterior
- Exterior Features: Rain Gutters
- Porch/Patio/Deck: Porch, Covered, Patio, Deck
Parking
- Garage: Yes
- Attached garage: Yes
- Garage Spaces: 6
- Total Spaces: 6
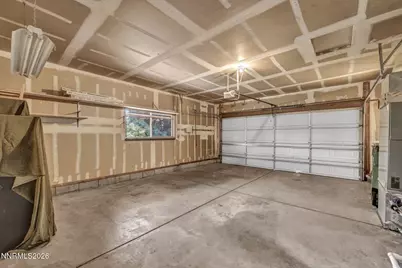
- Parking Features: Additional Parking, Attached, Detached, Garage, Garage Door Opener, Parking Pad, RV Access/Parking
Location
- County: Douglas
- Subdivision: Foothill Acres
- Driving Directions: Foothill to Beverly
School Information
- Elementary School: Jacks Valley
- Middle School: Carson Valley
- High School: Douglas
Heating & Cooling
- Central air: Yes
- Air Conditioning: Yes
- Cooling Type: Central Air
- Heating Type: Oil
Utilities
- Sewer: Septic Tank
- Water: Well
- Well: Yes
- Cable Available: Yes
- Utility Description: Cable Available, Electricity Connected, Internet Available, Phone Available
Structural Information
- Exterior Const.: Stone Veneer
- Roof: Composition, Pitched
- Common Walls: No Common Walls
- Windows: Blinds
- Stories/Levels: 1
- Building Size: 2316
- Square Feet: 2,316
- Living Area: 2,316 Sq. Ft.
- Year Built: 1979
Additional Structures
- Other Structures: Outbuilding, Shed(s), Storage, Workshop
Lot Features
- Property View: Mountain(s), Trees/Woods
- Mountain views: Yes
- Lot Size (Acres): 1.02
- Lot Size (Sq. Ft.): 44,431
- Frontage: City Street
- Road Maintenance: Public Maintained Road
- Lot Features: Landscaped, Level, Sprinklers In Front, Sprinklers In Rear
- Zoning: SFR
- Fencing (Description): Full
Financial Considerations
- Price Per Sq. Ft.: $452.94
- Tax Amount: $3,287.28
- Terms: 1031 Exchange, Cash, Conventional, FHA, VA Loan
Disclosures and Reports
- Special Conditions: Standard
- APN: 1219-03-001-020
Listed by Intero, Jaquelynn Trulli (775) 901-8099

Get Pre-Approved Today
Get a Great Insurance Rate
Schools
Schools serving 274 Beverly Way
School District:Douglas County School District
| Name | Grades | Distance |
|---|---|---|
Gene Scarselli Elementary School 699 Long Valley Road, Gardnerville, NV 89460 | PK-6 | 7.2 mi |
Pau Wa Lu Middle School 701 Long Valley Road, Gardnerville, NV 89460 | 7-9 | 7.3 mi |
Disclaimer:
School attendance boundaries provided by ATTOM Data Solutions and are for reference only. Contact the school directly to verify enrollment eligibility.
Price & Sales History for 274 Beverly Way
Date
Details
Price
Change
Source
9/26/2026
Price Reduced
$1,049,000
-4.64%
MLS
8/13/2026
Listed
$1,100,000
472.92%
MLS
9/29/1997
Sold
$192,000
—
Public Record
Disclaimer: Historical sales information is derived from public records provided by the county offices. Information is not guaranteed and should be independently verified.
Tax History
Tax History for 274 Beverly Way
Year
Property Taxes
Change
Tax Assessment
Change
2025
$3,287
—
$132,694
2%
2025
$3,287
6%
$130,172
1%
2023
$3,099
6%
$129,068
14%
2021
$2,921
-3%
$113,615
-4%
2022
$3,008
6%
$118,571
4%
2020
$2,836
6%
$113,819
5%
2019
$2,673
—
$108,468
10%
2019
$2,673
3%
$98,334
1%
2018
$2,595
3%
$97,346
6%
2017
$2,529
—
$91,861
-1%
2016
$2,524
3%
$92,794
3%
2015
$2,451
—
$89,848
—
Disclaimer: Historical tax information is derived from public records provided by the county offices. Information is not guaranteed and should be independently verified.
Estimate the Cost
Estimate the Cost for 274 Beverly Way
274 Beverly Way, Gardnerville, NV 89460 (MLS# 260010438) is a Single Family property with 3 bedrooms and 2 full bathrooms. 274 Beverly Way is currently listed for $1,049,000 and was received on August 13, 2026. Want to learn more about 274 Beverly Way? Do you have questions about finding other Single Family real estate for sale in Gardnerville? You can browse all Gardnerville real estate or contact a Coldwell Banker agent to request more information.