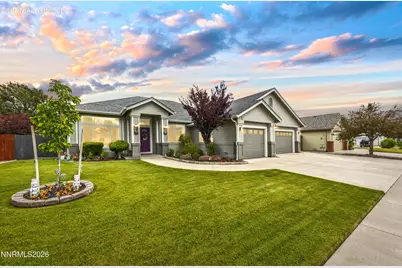
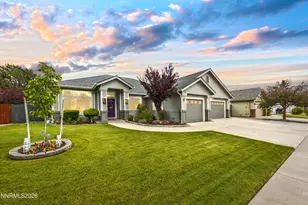
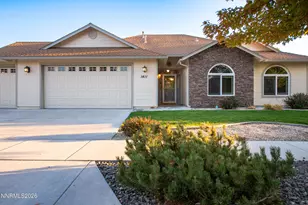
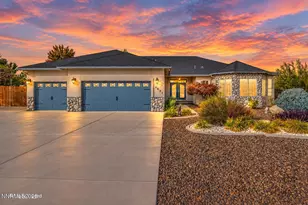
This is a carousel with tiles that activate property listing cards. Use the previous and next buttons to navigate.
1/1
$670,000
This is a carousel with tiles that activate property listing cards. Use the previous and next buttons to navigate.
1/1
Property Description
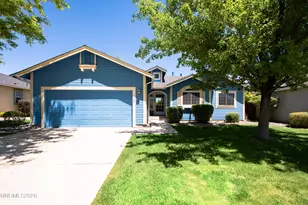
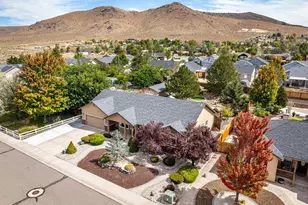
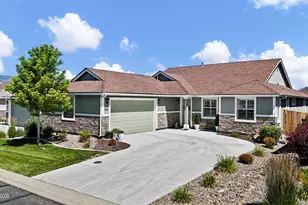
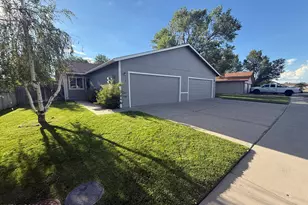
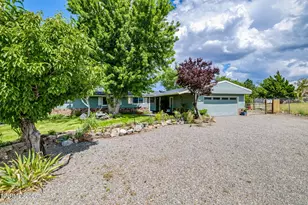
Beautifully maintained home located in the highly desirable Tillman Estates, also known as the Sunburst Subdivision. Offering the perfect blend of upgraded living, outdoor adventure, and Northern Nevada charm, this 3-bedroom, 2-bath home with a versatile flex room is designed for both comfortable everyday living and effortless entertaining. Step inside to 10-foot ceilings, abundant natural light, central A/C, and a thoughtfully designed floor plan. Recent improvements include luxury vinyl plank flooring, upgraded lighting, custom barn doors, interior and exterior paint (2022), all new windows and sliders, a renovated bathroom (2024), upgraded flex room (2023), new gutters with gutter guards, a new water heater (2022), and a roof replacement completed in 2018. The spacious primary suite features high ceilings, a walk-in closet with built-in shelving, and private access to the backyard patio perfect for enjoying your morning coffee while taking in the peaceful setting and mountain views. Outside, you'll find a beautifully landscaped backyard with an upgraded patio, cozy fire pit, spacious three-car garage, generous driveway, RV or boat parking, and room for all your outdoor toys all with no HOA. Outdoor enthusiasts will appreciate the direct access to nearby BLM land for dirt biking, side-by-sides, hiking, and endless Nevada recreation. Conveniently located 10 minutes to Starbucks and local grocery stores, 25 minutes to Lake Tahoe and Heavenly Ski Resort, and about 45 minutes to Reno-Tahoe International Airport. A rare opportunity to enjoy the Carson Valley lifestyle with modern updates, exceptional outdoor access, and pride of ownership throughout. Property is being offered in its current condition.
Full Property Details
Full Property Details for 764 Raab Ct
General
- Sold For: $670,000
- Taxes: $2,355
- Status: Closed
- Type: Single Family
- Source: 2502
- MLS ID: 260006949
- Added to Site: 75 day(s) ago
Interior
- Interior Features: Breakfast Bar, Ceiling Fan(s), Entrance Foyer, High Ceilings, Primary Downstairs, Vaulted Ceiling(s), Walk-In Closet(s)
- Appliances: Additional Refrigerator(s), Dishwasher, Disposal, Gas Cooktop, Oven, Refrigerator
- Flooring: Carpet, Ceramic Tile, Concrete, Luxury Vinyl, Wood
Rooms
Bathrooms
- Total Bathrooms: 2
- Full Bathrooms: 2
Bedrooms
- Total Bedrooms: 3
Other Rooms
- Laundry: Cabinets, Laundry Room, Shelves, Washer Hookup
Additional Information
- Security/Safety: Carbon Monoxide Detector(s), Keyless Entry, Smoke Detector(s)
Exterior
- Exterior Features: Fire Pit, Rain Gutters
- Porch/Patio/Deck: Uncovered, Covered, Patio
Parking
- Garage: Yes
- Attached garage: Yes
- Garage Spaces: 3
- Total Spaces: 3
- Parking Features: Attached, Garage, RV Access/Parking
Location
- County: Douglas
- Subdivision: Tillman Estates
- Driving Directions: Kyndal
School Information
- Elementary School: Scarselli
- Middle School: Pau-Wa-Lu
- High School: Douglas
Heating & Cooling
- Central air: Yes
- Air Conditioning: Yes
- Cooling Type: Central Air
- Heating Type: Natural Gas
Utilities
- Sewer: Public Sewer
- Water: Public
- Utility Description: Cable Connected, Electricity Connected, Internet Connected, Natural Gas Connected, Phone Connected, Sewer Connected, Water Connected, Water Meter Installed
Structural Information
- Property Detached: Yes
- Roof: Composition, Pitched, Shingle
- Common Walls: No Common Walls
- Windows: Double Pane Windows, Low-Emissivity Windows
- Stories/Levels: 1
- Building Size: 2023
- Square Feet: 2,023
- Living Area: 2,023 Sq. Ft.
- Year Built: 1996
Additional Structures
- Other Structures: Shed(s)
Lot Features
- Property View: Mountain(s), Peek
- Mountain views: Yes
- Lot Size (Acres): 0.21
- Lot Size (Sq. Ft.): 9,148
- Frontage: City Street, Public
- Road Maintenance: Public Maintained Road
- Lot Features: Landscaped, Level, Sprinklers In Front, Sprinklers In Rear
- Zoning: 200
- Fencing (Description): Back Yard
Financial Considerations
- Price Per Sq. Ft.: $331.19
- Tax Amount: $2,355.33
- Terms: 1031 Exchange, Cash, Conventional, FHA, VA Loan
Disclosures and Reports
- Special Conditions: Standard
- APN: 1220-21-110-057
Listed by Real Broker LLC, Jaime Eannarino (760) 707-3406
Sold by Coldwell Banker Select RE M, Michelle Lindsey

Get Pre-Approved Today
Schools
Schools serving 764 Raab Ct
School District:Douglas County School District
| Name | Grades | Distance |
|---|---|---|
Gene Scarselli Elementary School 699 Long Valley Road, Gardnerville, NV 89460 | PK-6 | 1.2 mi |
Pau Wa Lu Middle School 701 Long Valley Road, Gardnerville, NV 89460 | 7-9 | 1.3 mi |
Disclaimer:
School attendance boundaries provided by ATTOM Data Solutions and are for reference only. Contact the school directly to verify enrollment eligibility.
Price & Sales History for 764 Raab Ct
Date
Details
Price
Change
Source
7/21/2026
Sold
$670,000
—
MLS
6/01/2026
Listed
$670,000
—
MLS
Disclaimer: Historical sales information is derived from public records provided by the county offices. Information is not guaranteed and should be independently verified.
764 Raab Court, Gardnerville, NV 89460 (MLS# 260006949) is a Single Family property that was sold at $670,000 on July 21, 2026. Want to learn more about 764 Raab Court? Do you have questions about finding other Single Family real estate for sale in Gardnerville? You can browse all Gardnerville real estate or contact a Coldwell Banker agent to request more information.