This is a carousel with tiles that activate property listing cards. Use the previous and next buttons to navigate.
1/1
$1,275,000
This is a carousel with tiles that activate property listing cards. Use the previous and next buttons to navigate.
1/1
Property Description
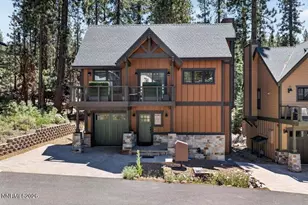
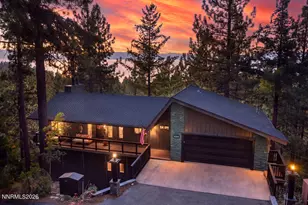
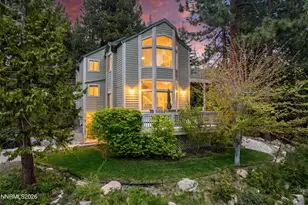
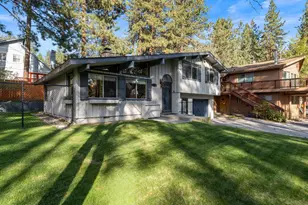
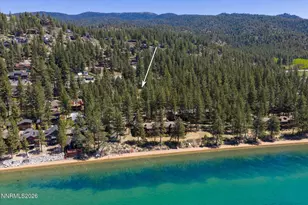
Nestled in the highly desirable Tahoe Glen neighborhood of Glenbrook, this beautifully designed mountain retreat offers the perfect blend of luxury, convenience, and Lake Tahoe living. Featuring an open-concept floor plan, the home features 3 spacious bedrooms, each with its own private en-suite bathroom, providing comfort and privacy for family and guests alike. The gourmet kitchen is equipped with high-end appliances, premium finishes, and ample space for entertaining, flowing seamlessly into the great room and dining area. Enjoy filtered lake views and breathtaking Tahoe sunsets from the living spaces and outdoor areas. The low-maintenance yard and minimal snow removal requirements make this an ideal full-time residence or lock-and-leave vacation home. Outdoor enthusiasts will appreciate the incredible trail system located at the end of the cul-de-sac, offering immediate access to hiking and nature exploration. Just a short walk away is Cave Rock State Park, featuring a boat launch, docks, and easy access to the lake. Three neighborhood beaches are located directly across the street, providing exceptional opportunities to enjoy Lake Tahoe's crystal-clear waters. Conveniently situated with quick access to Highway 50, the home is within easy reach of Carson City, Reno-Tahoe International Airport, South Lake Tahoe, world-class ski resorts, shopping, dining, and year-round recreation. Experience the best of Tahoe living with lake access, outdoor adventure, stunning sunsets, and effortless convenience-all from this exceptional Glenbrook home.
Full Property Details
Full Property Details for 1200 Tahoe Glen Dr
General
- Sold For: $1,275,000
- HOA FEE: $150/month
- Taxes: $4,513
- Status: Closed
- Type: Single Family
- Source: 2502
- MLS ID: 260006900
- Added to Site: 128 day(s) ago
Interior
- Interior Features: Breakfast Bar, Ceiling Fan(s), High Ceilings, Primary Downstairs, Smart Thermostat
- Fireplace: Yes
- Number of Fireplaces: 1
- Fireplace(s): Gas
- Appliances: Dishwasher, Disposal, Gas Cooktop, Gas Range, Microwave, Oven, Refrigerator
- Flooring: Carpet, Ceramic Tile, Porcelain, Wood
Rooms
Bathrooms
- Total Bathrooms: 4
- Full Bathrooms: 3
- Half Bathrooms: 1
Bedrooms
- Total Bedrooms: 3
Other Rooms
- Laundry: In Garage, In Hall
Additional Information
- Shared Amenities: Parking
Exterior
- Exterior Features: Balcony
- Porch/Patio/Deck: Uncovered, Covered, Deck
Parking
- Garage: Yes
- Attached garage: Yes
- Garage Spaces: 1
- Total Spaces: 1
- Parking Features: Attached, Garage, Garage Door Opener, Under Building
Location
- County: Douglas
- Subdivision: Cave Rock Junction
- Driving Directions: From Hwy 50, go east on Tahoe Glen. The house is the first one on the left.
School Information
- Elementary School: Zephyr Cove
- Middle School: Whittell High School - Grades 7 + 8
- High School: Whittell - Grades 9-12
Community
- Association: Yes
- Assoc. Name: Cave Rock Glen HOA
- Assoc. Fees Include: Snow Removal
Heating & Cooling
- Central air: Yes
- Air Conditioning: Yes
- Cooling Type: Central Air
- Heating Type: Fireplace(s), Forced Air, Natural Gas
Utilities
- Sewer: Public Sewer
- Water: Public
- Cable Available: Yes
- Utility Description: Cable Available, Electricity Available, Internet Available, Natural Gas Available, Phone Available, Sewer Available, Water Available, Cellular Coverage, Water Meter Installed
Structural Information
- Property Detached: Yes
- Exterior Const.: Stone
- Roof: Composition, Pitched, Shingle
- Common Walls: No Common Walls
- Windows: Double Pane Windows, Vinyl Frames
- Stories/Levels: 2
- Building Size: 1333
- Square Feet: 1,333
- Living Area: 1,333 Sq. Ft.
- Year Built: 2021
Additional Structures
- Other Structures: Shed(s)
Lot Features
- Property View: Mountain(s), Trees/Woods
- Mountain views: Yes
- Lot Size (Acres): 0.04
- Lot Size (Sq. Ft.): 1,655
- Frontage: Other
- Road Maintenance: Public Maintained Road
- Lot Features: Common Area, Cul-De-Sac, Level, Wooded
- Zoning: SF
- Fencing (Description): None
Water Features
- Water Front Name: Lake Tahoe
Financial Considerations
- Price Per Sq. Ft.: $956.49
- Association Fee: Yes
- Association Fee: $150
- Assoc Fee Freq.: Monthly
- Tax Amount: $4,513.29
- Terms: 1031 Exchange, Cash, Conventional
Disclosures and Reports
- Special Conditions: Standard
- APN: 1418-34-113-003
Listed by Excel Real Estate Consultants, Jeffrey Peterson (775) 300-0224
Sold by CalNeva Realty, Mitch Argon

Get Pre-Approved Today
Schools
Schools serving 1200 Tahoe Glen Dr
School District:Douglas County School District
| Name | Grades | Distance |
|---|---|---|
Zephyr Cove Elementary School 226 Warrior Way, Zephyr Cove, NV 89448 | PK-6 | 1.9 mi |
George Whittell High School 240 Warrior Way, Zephyr Cove, NV 89448 | 7-12 | 1.8 mi |
Disclaimer:
School attendance boundaries provided by ATTOM Data Solutions and are for reference only. Contact the school directly to verify enrollment eligibility.
Price & Sales History for 1200 Tahoe Glen Dr
Date
Details
Price
Change
Source
8/13/2026
Sold
$1,275,000
—
MLS
6/26/2026
Price Reduced
$1,275,000
-7.27%
MLS
5/30/2026
Listed
$1,375,000
—
MLS
Disclaimer: Historical sales information is derived from public records provided by the county offices. Information is not guaranteed and should be independently verified.
1200 Tahoe Glen Drive, Glenbrook, NV 89413 (MLS# 260006900) is a Single Family property that was sold at $1,275,000 on August 13, 2026. Want to learn more about 1200 Tahoe Glen Drive? Do you have questions about finding other Single Family real estate for sale in Glenbrook? You can browse all Glenbrook real estate or contact a Coldwell Banker agent to request more information.