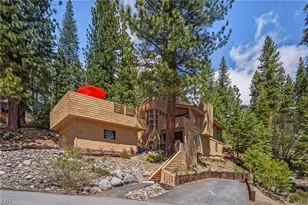
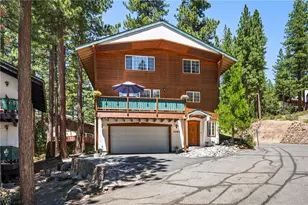
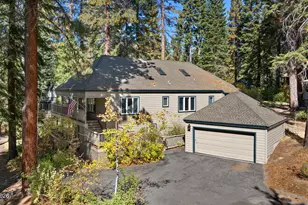
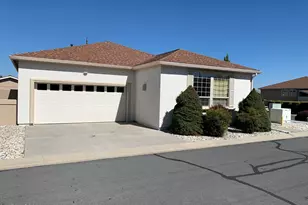
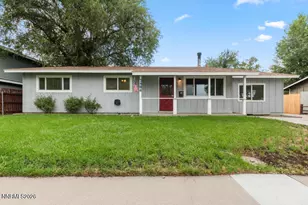
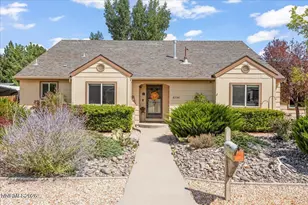
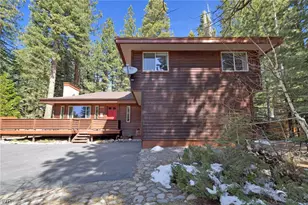
Full Property Details for 818 Jennifer St
General
- Price: $1,999,000
- Taxes: $5,786
- Status: Active
- Type: Single Family
- Source: IVNV
- MLS ID: 1019217
- Updated: 10/13/2026
- Added to Site: 4 day(s) ago
Interior
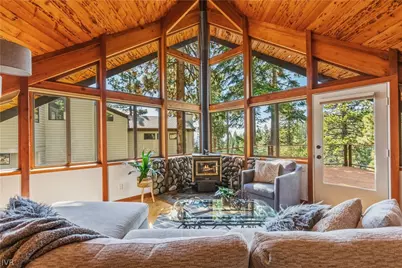
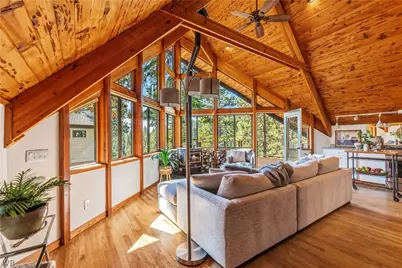
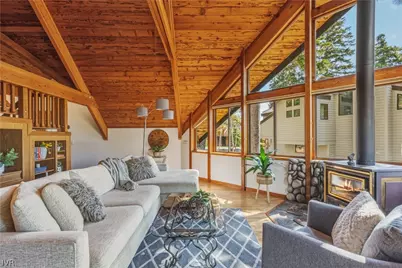
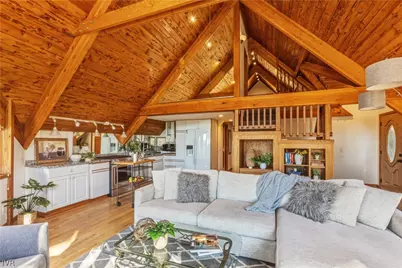
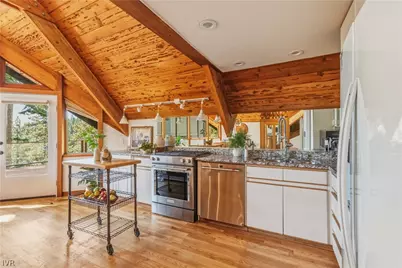
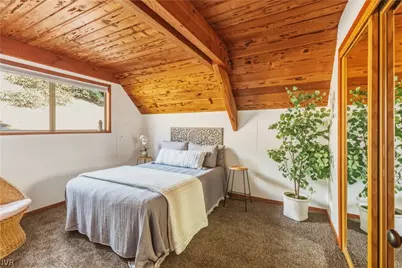
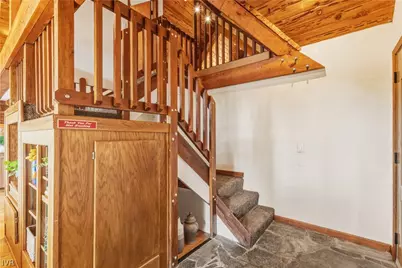
- Interior Features: Beamed Ceilings, Bookcases, Granite Counters, High Ceilings, Kitchen/Family Room Combo, Marble Counters, Main Level Primary, Loft
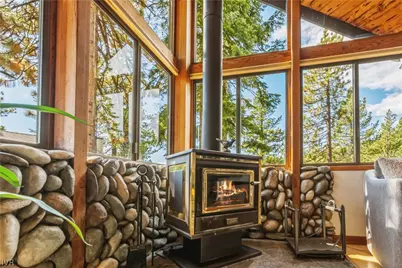
- Fireplace: Yes
- Number of Fireplaces: 1
- Fireplace(s): One, Family Room, Glass Doors, Wood Burning, Wood BurningStove
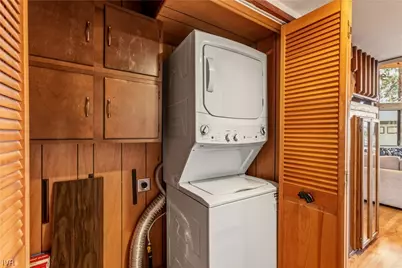
- Appliances: Dryer, Dishwasher, Disposal, Gas Oven, Gas Range, Microwave, Refrigerator, Washer
- Furnishings: Unfurnished
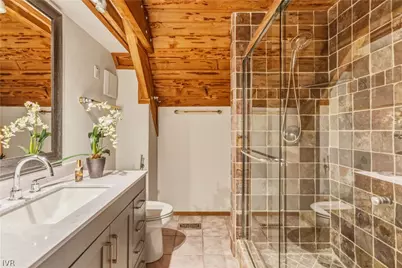
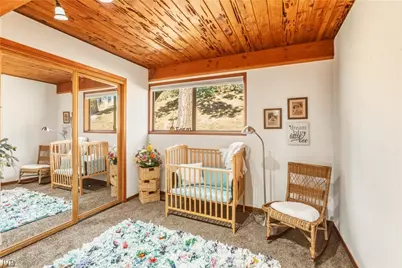
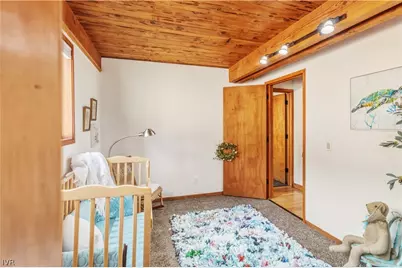
- Flooring: Hardwood, Partially Carpeted, Slate, Tile
Rooms
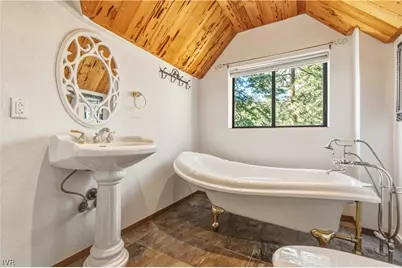
- Total Bathrooms: 2
- Full Bathrooms: 2
- Total Bedrooms: 3
- Bedrooms Main: 2
- Laundry: Laundry Closet, In Hall, Main Level
Exterior
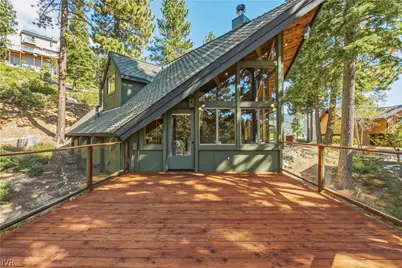
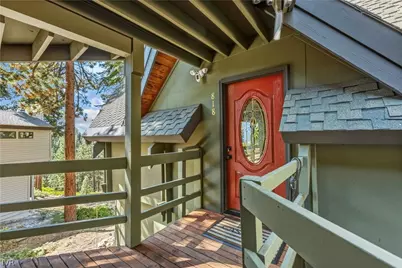
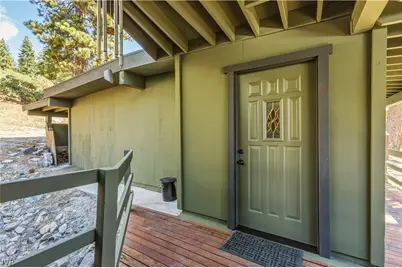
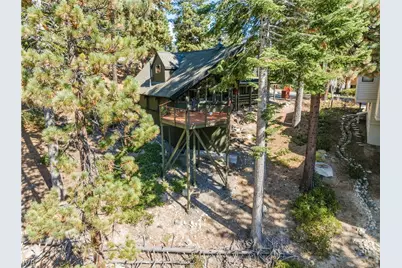
- Exterior Features: Deck
- Porch/Patio/Deck: Deck
Parking
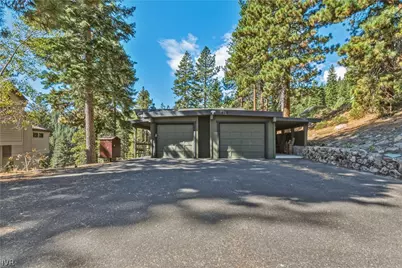
- Garage: Yes
- Garage Spaces: 2
- Parking Features: Door-Multi, Detached, Front Entry, Garage, Two Car Garage, Garage Door Opener
Location
Community
Heating & Cooling
- Heating Type: Natural Gas, Forced Air, Gas
Utilities
- Cable Available: Yes
- Utility Description: Cable Available
Structural Information
- Construction: Frame
- Roof: Composition, Pitched
- Stories/Levels: 2
- Square Feet: 1,424
- Sq. Ft. Source: Assessor
- Living Area: 1,424 Sq. Ft.
- Year Built: 1973
Lot Features
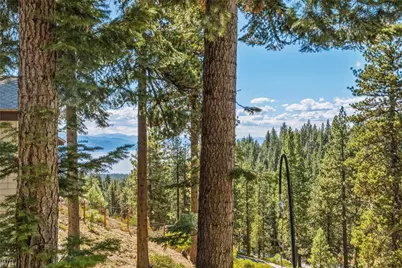
- Property View: Lake, Mountain(s), Trees/Woods
- Lot Size (Acres): 0.2091
- Lot Size: .2091
- Frontage: Private Road
- Topography: Level, Sloping
- Lot Features: Acreage, Cul-De-Sac, Backs to Greenbelt/Park, Sloped, Wooded, Level
- Development Status: Resale/Previously Owned
- Zoning: Single Family Residential
- Lot Description: Acreage, Cul-De-Sac, Backs to Greenbelt/Park, Sloped, Wooded, Level
Water Features
Green Features
- Water Conservation: Water-Smart Landscaping
Financial Considerations
- Tax Amount: $5,786
- Terms: Cash, Conventional
Disclosures and Reports
- Legal Description: ROS 3679 LT 26A
- Property ID: 125-201-15
Listed by Casa Tua (775) 298-2437, Sabrina Belleci (775) 354-9745