This is a carousel with tiles that activate property listing cards. Use the previous and next buttons to navigate.
1/35
$395,000
This is a carousel with tiles that activate property listing cards. Use the previous and next buttons to navigate.
1/35
Property Description
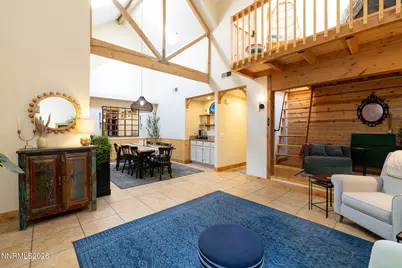
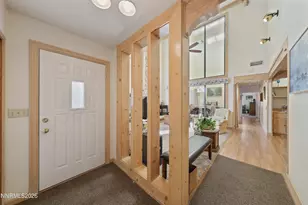
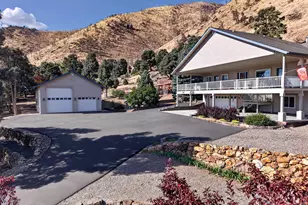
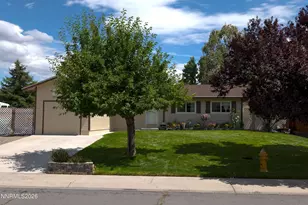
Enjoy convenient single-story living in the heart of Minden, close to shopping, dining, parks, and everyday amenities. This home stands apart from the typical townhome with rich hickory hardwood floors, distinctive green accents, upgraded doors, and thoughtful custom touches that give the space warmth, character, and personality. Updated windows and abundant natural light create a bright, welcoming atmosphere throughout. The kitchen features solid granite countertops, freshly painted cabinetry, and an updated bar area with a clean, new lighting gives a modern feel. Painted cabinetry in the guest bathroom continues the refreshed look, upgraded fireplace insert and new light fixtures. The open loft provides valuable additional space for guests, a home office, hobbies, or a quiet retreat. The redesigned primary bathroom feels like a private spa with heated floors, a jetted soaking tub, and a walk-in shower. The HOA adds even more value by covering water, sewer, trash, landscaping, snow removal, exterior maintenance, roof maintenance, and exterior insurance. This is a rare opportunity for buyers seeking an updated, low-maintenance home with natural light, distinctive finishes, and a central Minden location.
Full Property Details
Full Property Details for 1001 Aspen Grove Cir
General
- Price: $395,000
- HOA FEE: $487/month
- Taxes: $1,810
- Status: Active
- Type: Townhouse
- Source: 2502
- MLS ID: 260010155
- Updated: 8/7/2026
- Added to Site: 20 day(s) ago
Interior
- Interior Features: Breakfast Bar, Cathedral Ceiling(s), Entrance Foyer, High Ceilings, Loft, Pantry, Vaulted Ceiling(s), Walk-In Closet(s)
- Fireplace: Yes
- Number of Fireplaces: 1
- Fireplace(s): Gas
- Appliances: Dishwasher, Disposal, Gas Cooktop, Microwave, Oven, Refrigerator
- Flooring: Tile, Vinyl, Wood
Rooms
Bathrooms
- Total Bathrooms: 2
- Full Bathrooms: 2
Bedrooms
- Total Bedrooms: 2
Other Rooms
- Laundry: In Garage
Additional Information
- Shared Amenities: Landscaping, Parking
- Security/Safety: Smoke Detector(s)
Exterior
- Exterior Features: Rain Gutters, None
- Porch/Patio/Deck: Uncovered, Patio
Parking
- Garage: Yes
- Attached garage: Yes
- Garage Spaces: 2
- Total Spaces: 2
- Parking Features: Attached, Garage, Garage Door Opener
Location
- County: Douglas
- Subdivision: Mountain Glen
School Information
- Elementary School: Gardnerville
- Middle School: Carson Valley
- High School: Douglas
Community
- Association: Yes
- Assoc. Name: Mountain Glen HOA
- Assoc. Fees Include: Insurance, Maintenance Grounds, Maintenance Structure, Sewer, Snow Removal, Trash, Water
Heating & Cooling
- Central air: Yes
- Air Conditioning: Yes
- Cooling Type: Central Air
- Heating Type: Fireplace(s), Forced Air, Natural Gas
Utilities
- Sewer: Public Sewer
- Water: Public
- Cable Available: Yes
- Utility Description: Cable Available, Electricity Available, Internet Available, Natural Gas Available, Phone Available, Sewer Available, Water Available, Cellular Coverage
Structural Information
- Roof: Composition, Pitched, Shingle
- Common Walls: 1 Common Wall
- Windows: Blinds, Double Pane Windows
- Stories/Levels: 1
- Building Size: 1466
- Square Feet: 1,466
- Living Area: 1,466 Sq. Ft.
- Year Built: 1989
Additional Structures
- Other Structures: None
Lot Features
- Property View: Park/Greenbelt, Peek, Trees/Woods
- Lot Size (Acres): 0.05
- Lot Size (Sq. Ft.): 2,178
- Frontage: Other
- Road Maintenance: Public Maintained Road
- Lot Features: Gentle Sloping, Landscaped, Level, Sprinklers In Front
- Zoning: 240-IRU
- Fencing (Description): Back Yard
Financial Considerations
- Price Per Sq. Ft.: $269.44
- Association Fee: Yes
- Association Fee: $487
- Assoc Fee Freq.: Monthly
- Tax Amount: $1,810.34
- Terms: 1031 Exchange, Cash, Conventional, FHA, VA Loan
Disclosures and Reports
- Special Conditions: Standard
- APN: 1320-30-812-017
Listed by Real Broker LLC, Fether Dugan (775) 200-8988

Get Pre-Approved Today
Get a Great Insurance Rate
Schools
Schools serving 1001 Aspen Grove Cir
School District:Douglas County School District
| Name | Grades | Distance |
|---|---|---|
Minden Elementary School 1170 Baler Street, Minden, NV 89423 | PK-6 | 1.3 mi |
Carson Valley Middle School 1477 North Highway 395, Gardnerville, NV 89410 | 7-9 | 1.6 mi |
Disclaimer:
School attendance boundaries provided by ATTOM Data Solutions and are for reference only. Contact the school directly to verify enrollment eligibility.
Price & Sales History for 1001 Aspen Grove Cir
Date
Details
Price
Change
Source
8/06/2026
Listed
$395,000
-7.06%
MLS
5/01/2023
Sold
$425,000
—
Public Record
Disclaimer: Historical sales information is derived from public records provided by the county offices. Information is not guaranteed and should be independently verified.
Tax History
Tax History for 1001 Aspen Grove Cir
Year
Property Taxes
Change
Tax Assessment
Change
2025
$1,810
—
$53,078
-1%
2025
$1,810
1%
$53,808
5%
2023
$1,789
17%
$51,235
11%
2021
$1,534
-7%
$46,254
-6%
2022
$1,657
12%
$49,073
6%
2020
$1,484
6%
$46,202
4%
2019
$1,398
—
$44,383
2%
2019
$1,398
3%
$43,417
—
2018
$1,358
3%
$43,614
—
2017
$1,323
—
$43,761
12%
2016
$1,321
3%
$39,211
10%
2015
$1,280
—
$35,728
—
Disclaimer: Historical tax information is derived from public records provided by the county offices. Information is not guaranteed and should be independently verified.
Estimate the Cost
Estimate the Cost for 1001 Aspen Grove Cir
1001 Aspen Grove Circle, Minden, NV 89423 (MLS# 260010155) is a Townhouse property with 2 bedrooms and 2 full bathrooms. 1001 Aspen Grove Circle is currently listed for $395,000 and was received on August 06, 2026. Want to learn more about 1001 Aspen Grove Circle? Do you have questions about finding other Townhouse real estate for sale in Minden? You can browse all Minden real estate or contact a Coldwell Banker agent to request more information.