This is a carousel with tiles that activate property listing cards. Use the previous and next buttons to navigate.
1/1
$1,375,000
This is a carousel with tiles that activate property listing cards. Use the previous and next buttons to navigate.
1/1
Property Description
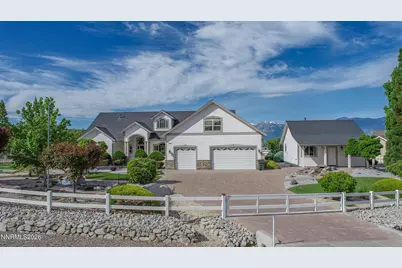
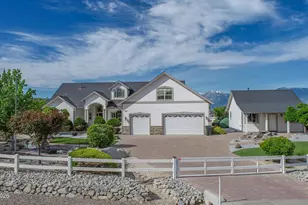
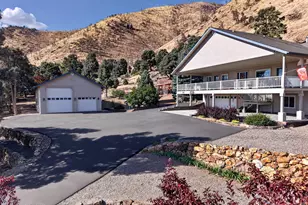
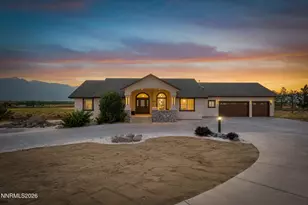
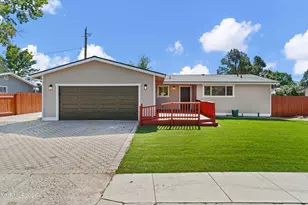
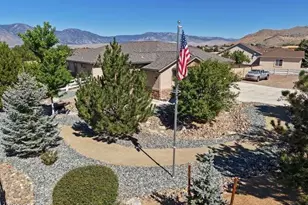
Welcome to this stunning residence nestled on a desirable corner lot within the prestigious Skyline development, offering breathtaking views of the Carson Valley and the Sierra Nevada mountain range. This thoughtfully designed three-bedroom, two-and-a-half-bath home offers an ideal blend of comfort and functionality. The main level features a spacious kitchen that flows seamlessly into the great room, complemented by a separate formal living room and dining room - perfect for both everyday living and entertaining. The kitchen has been updated with a new oven, microwave, and gas cooktop with a dedicated exhaust fan. The generous primary suite provides a true retreat, boasting an oversized bath with abundant counter space, double sinks, a walk-in shower, a soaking tub, and direct access to an expansive walk-in closet. A large bonus room above the garage offers versatile space ideal for a home office, media room, or recreation area, complete with new carpet on the stairs and throughout. A standout feature of this property is the private one-bedroom, one-bath casita, complete with a full kitchen and sitting room - ideal for guests or extended family. The professionally appointed exterior is equally impressive, showcasing two elegant water features, a putting green, and a generous backyard that is a true gardener's paradise. The back deck frames spectacular views, creating the perfect setting for peaceful evening relaxation. Ideally situated just 30 minutes from the pristine shores of Lake Tahoe and less than an hour from Reno-Tahoe International Airport, this property offers the perfect balance of serene mountain living with convenient access to world-class recreation and travel.
Full Property Details
Full Property Details for 1677 Chiquita Cir
General
- Sold For: $1,375,000
- HOA FEE: $35/month
- Taxes: $5,903
- Status: Closed
- Type: Single Family
- Source: 2502
- MLS ID: 260007359
- Added to Site: 78 day(s) ago
Interior
- Interior Features: Breakfast Bar, Ceiling Fan(s), Entrance Foyer, High Ceilings, In-Law Floorplan, Kitchen Island, Pantry, Primary Downstairs, Walk-In Closet(s)
- Fireplace: Yes
- Number of Fireplaces: 1
- Fireplace(s): Gas
- Appliances: Dishwasher, Disposal, Dryer, Gas Cooktop, Microwave, Oven, Washer
- Flooring: Carpet, Tile
Rooms
Bathrooms
- Total Bathrooms: 4
- Full Bathrooms: 3
- Half Bathrooms: 1
Bedrooms
- Total Bedrooms: 4
Other Rooms
- Laundry: Cabinets, Laundry Room, Sink, Washer Hookup
Additional Information
- Shared Amenities: None
- Security/Safety: Smoke Detector(s)
Exterior
- Exterior Features: Rain Gutters
- Porch/Patio/Deck: Porch, Covered, Deck
Parking
- Garage: Yes
- Attached garage: Yes
- Garage Spaces: 3
- Total Spaces: 3
- Parking Features: Attached, Garage, Garage Door Opener
Location
- County: Douglas
- Subdivision: Skyline
- Driving Directions: Johnson Lane; L on Fremont; R on Chiquita Circle
School Information
- Elementary School: Pinon Hills
- Middle School: Carson Valley
- High School: Douglas
Community
- Association: Yes
- Assoc. Name: Skyline Ranch HOA
Heating & Cooling
- Central air: Yes
- Air Conditioning: Yes
- Cooling Type: Central Air, Electric
- Heating Type: Electric, Forced Air
Utilities
- Sewer: Public Sewer
- Water: Public
- Cable Available: Yes
- Utility Description: Cable Available, Electricity Connected, Internet Available, Natural Gas Connected, Water Connected, Cellular Coverage, Water Meter Installed
Structural Information
- Roof: Composition, Shingle
- Common Walls: No Common Walls
- Windows: Double Pane Windows, Vinyl Frames
- Stories/Levels: 2
- Building Size: 3803
- Square Feet: 3,803
- Living Area: 3,803 Sq. Ft.
- Year Built: 2005
Additional Structures
- Other Structures: Shed(s)
Lot Features
- Property View: Mountain(s), Valley
- Mountain views: Yes
- Lot Size (Acres): 1.01
- Lot Size (Sq. Ft.): 43,996
- Frontage: Public
- Road Maintenance: Public Maintained Road
- Lot Features: Corner Lot, Landscaped, Level, Sprinklers In Front, Sprinklers In Rear
- Zoning: SFR
- Fencing (Description): Full
Financial Considerations
- Price Per Sq. Ft.: $366.82
- Association Fee: Yes
- Association Fee: $35
- Assoc Fee Freq.: Monthly
- Tax Amount: $5,903.4
- Terms: 1031 Exchange, Cash, Conventional, FHA, VA Loan
Disclosures and Reports
- Special Conditions: Standard
- APN: 1420-35-411-027
Listed by RE/MAX Realty Affiliates, Ginger Easley (775) 309-7979
Sold by Intero, Michelle Francis

Get Pre-Approved Today
Schools
Schools serving 1677 Chiquita Cir
School District:Douglas County School District
| Name | Grades | Distance |
|---|---|---|
Pinon Hills Elementary School 1479 Stephanie Way, Minden, NV 89423 | PK-6 | 1.3 mi |
Carson Valley Middle School 1477 North Highway 395, Gardnerville, NV 89410 | 7-9 | 6.4 mi |
Disclaimer:
School attendance boundaries provided by ATTOM Data Solutions and are for reference only. Contact the school directly to verify enrollment eligibility.
Price & Sales History for 1677 Chiquita Cir
Date
Details
Price
Change
Source
8/19/2026
Sold
$1,375,000
-1.43%
MLS
6/09/2026
Listed
$1,395,000
—
MLS
Disclaimer: Historical sales information is derived from public records provided by the county offices. Information is not guaranteed and should be independently verified.
1677 Chiquita Circle, Minden, NV 89423 (MLS# 260007359) is a Single Family property that was sold at $1,375,000 on August 19, 2026. Want to learn more about 1677 Chiquita Circle? Do you have questions about finding other Single Family real estate for sale in Minden? You can browse all Minden real estate or contact a Coldwell Banker agent to request more information.