This is a carousel with tiles that activate property listing cards. Use the previous and next buttons to navigate.
1/1
$964,981
This is a carousel with tiles that activate property listing cards. Use the previous and next buttons to navigate.
1/1
Property Description
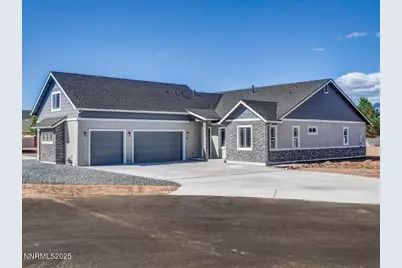
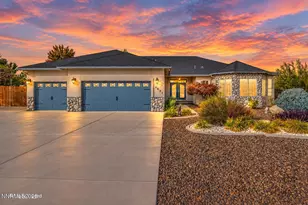
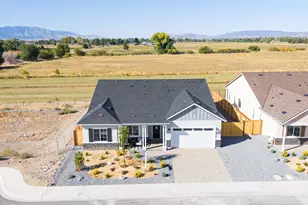
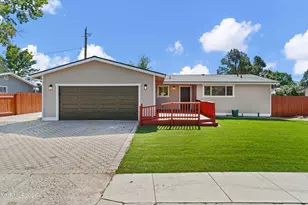
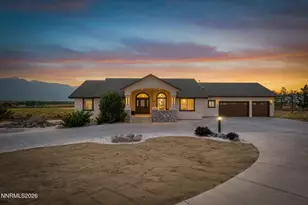
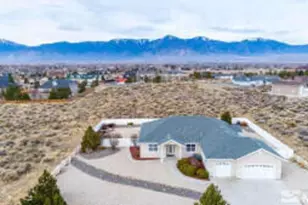
Welcome to the Orchis Plus plan, a beautifully designed single-story residence nestled in the prestigious Bramwell Estates community in the Johnson Lane area of Minden, Nevada. Situated on a spacious one-acre homesite, this home blends refined craftsmanship, thoughtful design, and stunning natural surroundings-offering a rare opportunity for luxury living in the heart of Carson Valley. This modern 4-bedroom, 3.5-bath home spans approximately 2,389 square feet and is tailored for both comfort and elegance. The open-concept layout highlights a spacious great room with a gas fireplace, seamlessly connecting to the dining area and a gourmet kitchen. The kitchen features premium finishes, including granite or quartz countertops, custom cabinetry, and stainless-steel appliances. A large center island provides an ideal gathering space for family meals or entertaining guests. Wide-plank tile flooring, designer lighting, and high ceilings elevate the ambiance, while thoughtful details-like a walk-in pantry and a dedicated laundry room-enhance everyday function. Each bedroom is generously sized, with the primary suite offering a private retreat featuring dual vanities, a spa-like walk-in shower, soaking tub, and a large walk-in closet. The 3-car garage provides ample storage, while the expansive lot offers potential RV parking, a rare and valuable feature in this area. Outdoor living is just as impressive, with a covered back patio that's perfect for summer evenings, barbecues, or simply enjoying the wide-open skies and unobstructed views of the Sierra Nevada mountains. The lot is partially fenced and professionally landscaped, offering a peaceful, private setting with plenty of room to expand or customize. Bramwell Estates is a highly sought-after neighborhood known for its quiet streets, custom homes, and breathtaking views. Located in the Johnson Lane area, residents enjoy a unique blend of wide-open space and convenient access to amenities. You're just minutes from Carson City, less than 30 minutes to Lake Tahoe, and about 45 minutes to the Reno-Tahoe International Airport. Outdoor enthusiasts will love the proximity to hiking and biking trails, golf courses, and year-round recreation in the Sierra. Carter Hill Homes is a respected local builder with a reputation for high-quality construction and customer-focused service. The Orchis Plus Plan is one of their most popular floorplans, offering flexibility, luxury, and thoughtful detail in every square foot. Whether you're upsizing, relocating, or simply seeking a better quality of life in Northern Nevada, this home offers the perfect combination of location, design, and value.
Full Property Details
Full Property Details for 2800 Pamela Pl
General
- Sold For: $964,981
- Taxes: $775
- Status: Closed
- Type: Single Family
- Source: 2502
- MLS ID: 250052552
- Added to Site: 328 day(s) ago
Interior
- Interior Features: Breakfast Bar, Ceiling Fan(s), Entrance Foyer, High Ceilings, Kitchen Island, Low VOC Products, Pantry, Primary Downstairs, Roll In Shower, Smart Thermostat, Vaulted Ceiling(s), Walk-In Closet(s)
- Fireplace: Yes
- Number of Fireplaces: 1
- Fireplace(s): Gas, Insert
- Appliances: Dishwasher, Disposal, Gas Cooktop, Microwave, Oven, Smart Appliance(s)
- Flooring: Luxury Vinyl
Rooms
Bathrooms
- Total Bathrooms: 3
- Full Bathrooms: 3
Bedrooms
- Total Bedrooms: 4
Other Rooms
- Laundry: Cabinets, Laundry Room, Sink, Washer Hookup
Additional Information
- Security/Safety: Carbon Monoxide Detector(s), Smoke Detector(s)
Exterior
- Porch/Patio/Deck: Patio
Parking
- Garage: Yes
- Attached garage: Yes
- Garage Spaces: 3
- Total Spaces: 3
- Parking Features: Attached, Garage, Garage Door Opener
Location
- County: Douglas
- Subdivision: Bramwell Homestead
- Driving Directions: 395 to Stephanie to Pamela
School Information
- Elementary School: Pinon Hills
- Middle School: Carson Valley
- High School: Douglas
Heating & Cooling
- Central air: Yes
- Air Conditioning: Yes
- Cooling Type: Central Air, Electric
- Heating Type: Electric, Forced Air, Natural Gas
Utilities
- Sewer: Public Sewer
- Water: Public
- Cable Available: Yes
- Utility Description: Cable Available, Electricity Connected, Internet Available, Natural Gas Connected, Phone Available, Sewer Connected, Water Connected, Cellular Coverage, Centralized Data Panel, Underground Utilities, Water Mete
Structural Information
- Builder: Carter Hill Homes
- Exterior Const.: Insulation - Batts, Insulation - Blown-In, Concrete, Frame, Glass, Stone Veneer, Stucco
- Roof: Composition
- Common Walls: No Common Walls, No One Above
- Windows: Double Pane Windows, Low-Emissivity Windows, Vinyl Frames
- Stories/Levels: 1
- Building Size: 2389
- Square Feet: 2,389
- Living Area: 2,389 Sq. Ft.
- Year Built: 2025
Additional Structures
- Other Structures: None
Lot Features
- Property View: Mountain(s), Valley
- Mountain views: Yes
- Lot Size (Acres): 1
- Lot Size (Sq. Ft.): 43,560
- Frontage: County Road, Public
- Road Maintenance: Public Maintained Road
- Lot Features: Corner Lot, Landscaped, Level, Sprinklers In Front
- Zoning: SFR
- Fencing (Description): Front Yard, Partial
Financial Considerations
- Price Per Sq. Ft.: $387.19
- Tax Amount: $775
- Terms: 1031 Exchange, Cash, Conventional, FHA
Disclosures and Reports
- Special Conditions: Standard
- APN: 1420-34-510-021
Listed by Ink Realty, Matt Carter (775) 690-2984 and Ink Realty, David Clark (530) 305-2768
Sold by Ink Realty, David Clark

Get Pre-Approved Today
Schools
Schools serving 2800 Pamela Pl
School District:Douglas County School District
| Name | Grades | Distance |
|---|---|---|
Pinon Hills Elementary School 1479 Stephanie Way, Minden, NV 89423 | PK-6 | 0.5 mi |
Carson Valley Middle School 1477 North Highway 395, Gardnerville, NV 89410 | 7-9 | 7 mi |
Disclaimer:
School attendance boundaries provided by ATTOM Data Solutions and are for reference only. Contact the school directly to verify enrollment eligibility.
Price & Sales History for 2800 Pamela Pl
Date
Details
Price
Change
Source
5/15/2026
Sold
$964,981
4.32%
MLS
7/03/2025
Listed
$925,000
—
MLS
Disclaimer: Historical sales information is derived from public records provided by the county offices. Information is not guaranteed and should be independently verified.
2800 Pamela Place, Minden, NV 89423 (MLS# 250052552) is a Single Family property that was sold at $964,981 on May 15, 2026. Want to learn more about 2800 Pamela Place? Do you have questions about finding other Single Family real estate for sale in Minden? You can browse all Minden real estate or contact a Coldwell Banker agent to request more information.