This is a carousel with tiles that activate property listing cards. Use the previous and next buttons to navigate.
1/1
$699,900
This is a carousel with tiles that activate property listing cards. Use the previous and next buttons to navigate.
1/1
Property Description
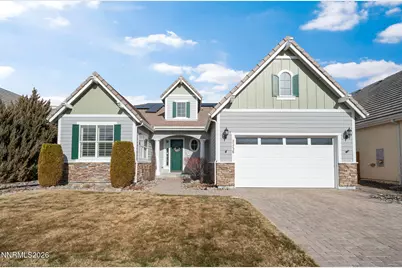
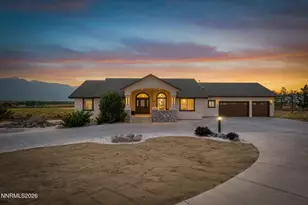
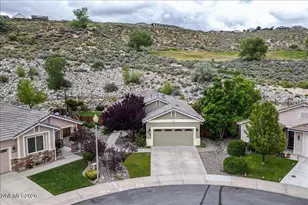
A rare offering in the highly regarded L'Adiago enclave, this impeccably maintained single level residence is ideally positioned within a gated community just outside of Sunridge Golf Course. Designed for effortless living, the home features three generously sized bedrooms each appointed with private en-suites. The light-filled interior showcases bamboo wood flooring across the main living areas, high ceilings, and crisp white plantation shutters that frame the expansive open views with no rear neighbors. The kitchen is timeless and functional, featuring Corian countertops and a full suite of new stainless steel appliances including a microwave, oven, dishwasher, and refrigerator. Enhancing both comfort and efficiency, this home is equipped with whole home solar, providing consistent energy savings year round - Along with an Aprilaire humidifying system and a brand new heat pump/furnace for optimal climate control in every season. Meticulously cared for and thoughtfully upgraded, this exceptional property offers elevated single level living in one of the area's most desirable settings.
Full Property Details
Full Property Details for 3356 Dog Leg Dr
General
- Sold For: $699,900
- HOA FEE: $94/month
- Taxes: $4,083
- Status: Closed
- Type: Single Family
- Source: 2502
- MLS ID: 260001154
- Added to Site: 37 day(s) ago
Interior
- Interior Features: Ceiling Fan(s), High Ceilings, Kitchen Island, Pantry, Smart Thermostat, Walk-In Closet(s)
- Fireplace: Yes
- Number of Fireplaces: 3
- Fireplace(s): Gas
- Appliances: Dishwasher, Disposal, Dryer, Gas Cooktop, Microwave, Oven, Refrigerator, Washer
- Flooring: Tile, Wood
Rooms
Bathrooms
- Total Bathrooms: 4
- Full Bathrooms: 3
- Half Bathrooms: 1
Bedrooms
- Total Bedrooms: 3
Other Rooms
- Laundry: Cabinets, Laundry Closet, Laundry Room, Washer Hookup
Additional Information
- Security/Safety: Carbon Monoxide Detector(s), Smoke Detector(s)
Exterior
- Exterior Features: Rain Gutters
- Porch/Patio/Deck: Covered, Patio
Parking
- Garage: Yes
- Attached garage: Yes
- Garage Spaces: 2
- Total Spaces: 2
- Parking Features: Attached, Garage, Garage Door Opener
Location
- County: Douglas
- Subdivision: Sunridge Heights
School Information
- Elementary School: Jacks Valley
- Middle School: Carson Valley
- High School: Douglas
Community
- Association: Yes
- Assoc. Name: L'Adiago
- Assoc. Fees Include: Snow Removal
Heating & Cooling
- Central air: Yes
- Air Conditioning: Yes
- Cooling Type: Central Air, Heat Pump
- Heating Type: Fireplace(s), Forced Air, Heat Pump, Natural Gas, Solar
Utilities
- Sewer: Public Sewer
- Water: Public
- Utility Description: Electricity Connected, Natural Gas Connected, Sewer Connected, Water Connected
Structural Information
- Property Detached: Yes
- Exterior Const.: Stone Veneer, Stucco
- Roof: Pitched, Tile
- Common Walls: No Common Walls
- Windows: Blinds, Double Pane Windows, Vinyl Frames, Window Coverings
- Stories/Levels: 1
- Building Size: 2528
- Square Feet: 2,528
- Living Area: 2,528 Sq. Ft.
- Year Built: 2006
Additional Structures
- Other Structures: None
Lot Features
- Property View: Mountain(s), Valley
- Mountain views: Yes
- Lot Size (Acres): 0.16
- Lot Size (Sq. Ft.): 6,970
- Frontage: Private Road
- Road Maintenance: Private Maintained Road
- Lot Features: Landscaped, Level, Sprinklers In Front, Sprinklers In Rear
- Zoning: SFR
- Fencing (Description): Back Yard
Green Features
- Energy Generation: Solar
Financial Considerations
- Price Per Sq. Ft.: $276.86
- Association Fee: Yes
- Association Fee: $94
- Assoc Fee Freq.: Monthly
- Tax Amount: $4,083.86
- Terms: 1031 Exchange, Cash, Conventional, VA Loan
Disclosures and Reports
- Special Conditions: Standard
- APN: 1420-18-710-027
Listed by Sierra Sotheby's International, Tawny Garrick (775) 772-3519
Sold by Intero, Darrell Johnson

Get Pre-Approved Today
Schools
Schools serving 3356 Dog Leg Dr
School District:Douglas County School District
| Name | Grades | Distance |
|---|---|---|
Jacks Valley Elementary School 701 Jacks Valley Road, Carson City, NV 89705 | PK-6 | 1.8 mi |
Carson Valley Middle School 1477 North Highway 395, Gardnerville, NV 89410 | 7-9 | 9.3 mi |
Disclaimer:
School attendance boundaries provided by ATTOM Data Solutions and are for reference only. Contact the school directly to verify enrollment eligibility.
Price & Sales History for 3356 Dog Leg Dr
Date
Details
Price
Change
Source
6/04/2026
Sold
$699,900
—
MLS
4/17/2026
Price Reduced
$699,900
-2.1%
MLS
2/25/2026
Price Reduced
$714,900
-1.93%
MLS
2/01/2026
Listed
$729,000
—
MLS
Disclaimer: Historical sales information is derived from public records provided by the county offices. Information is not guaranteed and should be independently verified.
3356 Dog Leg Drive, Minden, NV 89423 (MLS# 260001154) is a Single Family property that was sold at $699,900 on June 04, 2026. Want to learn more about 3356 Dog Leg Drive? Do you have questions about finding other Single Family real estate for sale in Minden? You can browse all Minden real estate or contact a Coldwell Banker agent to request more information.