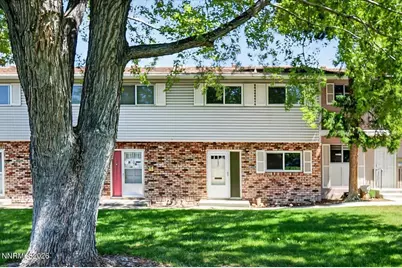
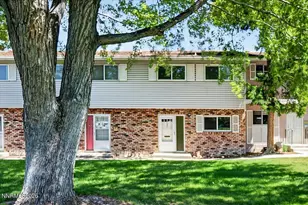
This is a carousel with tiles that activate property listing cards. Use the previous and next buttons to navigate.
1/1
$1,750
This is a carousel with tiles that activate property listing cards. Use the previous and next buttons to navigate.
1/1
Property Description
Total rent 1750.00 per month. Includes base rent of 1675.00 and 75.00 for sewer and garbage. 12-month lease term. Utilities: Owner pays HOA. Tenant responsible for all other utilities. Pet policy: 1 dog or 1 cat. Pets allowed on approval. 300.00 per pet additional security deposit. Non-smoking property.
Full Property Details
Full Property Details for 106 Smithridge Park
General
- Rent: $1,750
- HOA FEE: $240/month
- Status: Closed
- Type: Townhouse
- Source: 2502
- MLS ID: 260007227
- Added to Site: 50 day(s) ago
Rental Information
- Lease/Rent Term: 12 Months
Interior
- Appliances: Dishwasher, Disposal, Electric Range
- Flooring: Carpet
Rooms
Bathrooms
- Total Bathrooms: 2
- Full Bathrooms: 1
- Half Bathrooms: 1
Bedrooms
- Total Bedrooms: 2
Other Rooms
- Laundry: In Hall, Laundry Closet, Shelves
Additional Information
- Security/Safety: Smoke Detector(s)
Exterior
- Exterior Features: None
- Porch/Patio/Deck: Patio
Parking
- Carports: Yes
- Carport Spaces: 2
- Total Spaces: 2
- Parking Features: Carport
Location
- County: Washoe
- Subdivision: Smithridge Park Townhouses 1
School Information
- Elementary School: Smithridge
- Middle School: Vaughn
- High School: Damonte
Community
- Association: Yes
- Assoc. Name: Smithridge Townhouse Association
- Assoc. Fees Include: Snow Removal
Heating & Cooling
- Central air: Yes
- Air Conditioning: Yes
- Cooling Type: Central Air
- Heating Type: Forced Air, Natural Gas
Utilities
- Sewer: Public Sewer
- Water: Public
- Utility Description: Electricity Connected, Internet Available, Natural Gas Connected, Sewer Connected, Water Connected, Cellular Coverage
Structural Information
- Exterior Const.: Brick
- Roof: Composition, Pitched, Shingle
- Common Walls: 2+ Common Walls, No One Above
- Windows: Double Pane Windows, Vinyl Frames
- Stories/Levels: 2
- Building Size: 1220
- Square Feet: 1,220
- Living Area: 1,220 Sq. Ft.
- Year Built: 1965
Additional Structures
- Other Structures: Storage
Lot Features
- Frontage: Public
- Road Maintenance: Private Maintained Road
- Lot Features: Level
- Fencing (Description): Back Yard
Financial Considerations
- Association Fee: Yes
- Association Fee: $240
- Assoc Fee Freq.: Monthly
- Assessment Amount: $2,171
- Owner Pays: Association Fees
Disclosures and Reports
- APN: 025-220-52
Listed and Sold by RE/MAX Professionals-Reno, Tamara Eifert (775) 232-9916

Schools
Schools serving 106 Smithridge Park
School District:Washoe County School District
| Name | Grades | Distance |
|---|---|---|
Smithridge Elementary School 4801 Neil Road, Reno, NV 89502 | K-5 | 0.2 mi |
Edward L Pine Middle School 4800 Neil Road, Reno, NV 89502 | 6-8 | 0.3 mi |
Damonte Ranch High School 10500 Rio Wrangler Parkway, Reno, NV 89521 | 9-12 | 5.5 mi |
Disclaimer:
School attendance boundaries provided by ATTOM Data Solutions and are for reference only. Contact the school directly to verify enrollment eligibility.
Price History for 106 Smithridge Park
Date
Details
Price
Change
Source
6/08/2026
Sold
$1,750
—
MLS
6/05/2026
Listed
$1,750
—
MLS
Disclaimer: Historical sales information is derived from public records provided by the county offices. Information is not guaranteed and should be independently verified.
106 Smithridge Park, Reno, NV 89502 (MLS# 260007227) is a Townhouse property that was sold at $1,750 on June 08, 2026. Want to learn more about 106 Smithridge Park? Do you have questions about finding other real estate for sale or rent in Reno? You can browse all Reno rentals or contact a Coldwell Banker agent to request more information.