This is a carousel with tiles that activate property listing cards. Use the previous and next buttons to navigate.
1/1
$675,000
This is a carousel with tiles that activate property listing cards. Use the previous and next buttons to navigate.
1/1
Property Description
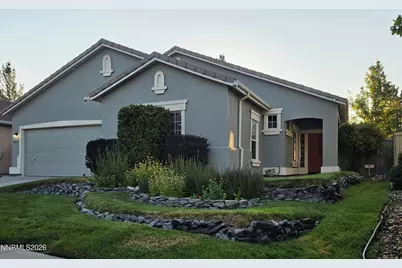
Some homes are renovated. Others are thoughtfully crafted over time. This exceptional South Reno residence is the result of years of intentional design, quality craftsmanship, and unwavering pride of ownership. Every improvement was carefully chosen to create a home that is as beautiful as it is functional. Located in the desirable Double Diamond community, you'll enjoy convenient access to shopping, restaurants, parks, and outdoor recreation, all while being just a short drive from Lake Tahoe and the Sierra Nevada. Inside, rich hardwood flooring, natural stone accents, and custom finishes create a warm, timeless feel. The beautifully appointed kitchen features leathered quartzite countertops, slate flooring, premium stainless-steel appliances, and custom Schuler soft-close cabinetry. The laundry room is designed with tile flooring, ample storage with upgraded cabinetry, and a butcher block folding counter with additional shelf storage below, combining style with every day functionality. Meticulous attention to detail continues with fresh interior paint in 2025, a generous walk in closet, and additional built in garage storage. The primary suite is a true retreat, featuring exposed wood beams, custom barn doors, and a spa-inspired bath with stunning slab walls, flooring, walk in shower, and custom cabinetry with built in electrical outlets. Step outside to a beautifully terraced backyard designed for relaxing and entertaining, complete with an outdoor BBQ, gazebo, concrete and rock accents, garden beds, a tranquil raised water feature, and thoughtfully designed landscaping. This is more than a home. It's a showcase of exceptional craftsmanship, thoughtful design, and years of meticulous care! Opportunities to own a property finished and maintained to this standard are truly rare. If you've been waiting for a home that truly stands apart from the rest, your search ends here!
Full Property Details
Full Property Details for 10636 Vista Bonita Ln
General
- Sold For: $675,000
- HOA FEE: $40/month
- HOA FEE FREQ.: Quarterly
- Taxes: $2,820
- Status: Closed
- Type: Single Family
- Source: 2502
- MLS ID: 260010242
- Added to Site: 64 day(s) ago
Interior
- Interior Features: Pantry
- Fireplace: Yes
- Number of Fireplaces: 1
- Fireplace(s): Gas
- Appliances: Dishwasher, Disposal, Electric Oven, ENERGY STAR Qualified Appliances, Gas Cooktop, Oven
- Flooring: Slate, Stone, Tile, Wood
Rooms
Bathrooms
- Total Bathrooms: 2
- Full Bathrooms: 2
Bedrooms
- Total Bedrooms: 3
Other Rooms
- Laundry: Cabinets, Laundry Room, Shelves, Washer Hookup
Additional Information
- Shared Amenities: None
- Security/Safety: Carbon Monoxide Detector(s), Smoke Detector(s)
Exterior
- Exterior Features: Rain Gutters
- Porch/Patio/Deck: Covered, Other, Patio
Parking
- Garage: Yes
- Attached garage: Yes
- Garage Spaces: 2
- Total Spaces: 2
- Parking Features: Attached, Garage
Location
- County: Washoe
- Subdivision: Double Diamond Ranch Village 17B
School Information
- Elementary School: Double Diamond
- Middle School: Depoali
- High School: Damonte
Community
- Association: Yes
- Assoc. Name: Double Diamond Ranch Master
Heating & Cooling
- Central air: Yes
- Air Conditioning: Yes
- Cooling Type: Central Air
- Heating Type: Forced Air
Utilities
- Sewer: Public Sewer
- Water: Public
- Cable Available: Yes
- Utility Description: Cable Available, Electricity Available, Electricity Connected, Internet Available, Internet Connected, Natural Gas Available, Phone Available, Sewer Available, Sewer Connected, Water Available, Water Connected
Structural Information
- Exterior Const.: Stucco
- Roof: Tile
- Common Walls: No Common Walls
- Windows: Double Pane Windows, Vinyl Frames
- Stories/Levels: 0
- Building Size: 1593
- Square Feet: 1,593
- Living Area: 1,593 Sq. Ft.
- Year Built: 2001
Additional Structures
- Other Structures: Gazebo
Lot Features
- Property View: Mountain(s)
- Mountain views: Yes
- Lot Size (Acres): 0.14
- Lot Size (Sq. Ft.): 6,055
- Frontage: Public
- Road Maintenance: Public Maintained Road
- Lot Features: Landscaped, Sprinklers In Front, Sprinklers In Rear
- Zoning: PD
- Fencing (Description): Back Yard
Financial Considerations
- Price Per Sq. Ft.: $419.96
- Association Fee: Yes
- Association Fee: $120
- Assoc Fee Freq.: Quarterly
- Tax Amount: $2,820.06
- Terms: 1031 Exchange, Cash, Conventional, FHA, VA Loan
Disclosures and Reports
- Special Conditions: Standard
- APN: 160-761-27
Listed by Coldwell Banker Select Reno, Shannon Holdridge (775) 813-4941
Sold by Berkshire Hathaway HomeService, Quan Bui

Get Pre-Approved Today
Schools
Schools serving 10636 Vista Bonita Ln
School District:Washoe County School District
| Name | Grades | Distance |
|---|---|---|
Double Diamond Elementary School 1200 South Meadows Parkway, Reno, NV 89521 | K-5 | 0.9 mi |
Kendyl Depoali Middle School 9300 Wilbur May Parkway, Reno, NV 89521 | 6-8 | 1.6 mi |
Damonte Ranch High School 10500 Rio Wrangler Parkway, Reno, NV 89521 | 9-12 | 1.9 mi |
Disclaimer:
School attendance boundaries provided by ATTOM Data Solutions and are for reference only. Contact the school directly to verify enrollment eligibility.
Price & Sales History for 10636 Vista Bonita Ln
Date
Details
Price
Change
Source
9/11/2026
Sold
$675,000
0.9%
MLS
8/07/2026
Listed
$669,000
—
MLS
Disclaimer: Historical sales information is derived from public records provided by the county offices. Information is not guaranteed and should be independently verified.
10636 Vista Bonita Lane, Reno, NV 89521 (MLS# 260010242) is a Single Family property that was sold at $675,000 on September 11, 2026. Want to learn more about 10636 Vista Bonita Lane? Do you have questions about finding other Single Family real estate for sale in Reno? You can browse all Reno real estate or contact a Coldwell Banker agent to request more information.