This is a carousel with tiles that activate property listing cards. Use the previous and next buttons to navigate.
1/17
$799,900
This is a carousel with tiles that activate property listing cards. Use the previous and next buttons to navigate.
1/17
Property Description
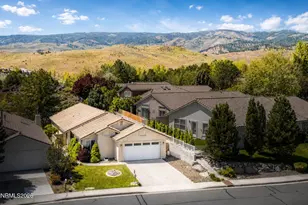
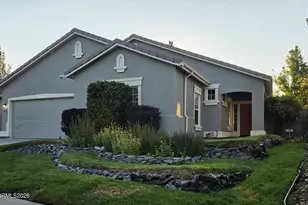
Beautifully updated home in desirable Discovery Village in Double Diamond Ranch! Situated on a corner lot in a quiet cul-de-sac, this immaculate 3 bed, 2 bath home offers a functional floor plan with the option for a 4th bedroom, 10 foot ceilings, and a spacious 3 car garage with extensive storage. The remodeled kitchen features granite countertops, a large island, cabinetry pull-outs, tiled backsplash with decorative insert, a deep sink with touch faucet, and newer stainless steel appliances, including refrigerator, stove, microwave, dishwasher, vent hood, two-zone wine cooler, and washer and dryer. The inviting Family room includes a cozy fireplace, while the primary suite offers a spacious retreat with a large sitting area just off the entry that can easily be converted into a fourth bedroom, office, or flex space. Enjoy indoor laundry and a finished garage complete with workbench, cabinetry, shelving, and overhead storage. The landscaped backyard showcases a tranquil waterfall, new patio cover, and beautiful mountain views, ideal for relaxing or entertaining. Additional highlights include smart fans, ample storage throughout, and newer appliances approximately 2 years old. Pride of ownership shines in this well maintained, move in ready home!
Full Property Details
Full Property Details for 1315 Dalwood Ct
General
- Price: $799,900
- HOA FEE: $40/month
- HOA FEE FREQ.: Quarterly
- Taxes: $3,662
- Status: Active
- Type: Single Family
- Source: 2502
- MLS ID: 260004237
- Updated: 5/20/2026
- Added to Site: 50 day(s) ago
Interior
- Interior Features: Breakfast Bar, Ceiling Fan(s), High Ceilings, Pantry, Primary Downstairs, Smart Thermostat, Walk-In Closet(s)
- Fireplace: Yes
- Number of Fireplaces: 1
- Fireplace(s): Circulating, Gas
- Appliances: Dishwasher, Disposal, Dryer, Gas Range, Microwave, Washer
- Flooring: Carpet, Ceramic Tile
Rooms
Bathrooms
- Total Bathrooms: 2
- Full Bathrooms: 2
Bedrooms
- Total Bedrooms: 3
Other Rooms
- Laundry: Cabinets, Laundry Room, Sink
Additional Information
- Shared Amenities: None
- Security/Safety: Carbon Monoxide Detector(s), Smoke Detector(s)
Exterior
- Exterior Features: Rain Gutters
- Porch/Patio/Deck: Porch, Covered, Patio
Parking
- Garage: Yes
- Attached garage: Yes
- Garage Spaces: 3
- Total Spaces: 3
- Parking Features: Attached, Garage, Garage Door Opener
Location
- County: Washoe
- Subdivision: Double Diamond Ranch Village 16A
- Driving Directions: Double Diamond Pkwy, Parkwood Dr., Arbor Way
School Information
- Elementary School: Double Diamond
- Middle School: Depoali
- High School: Damonte
Community
- Association: Yes
- Assoc. Name: Double Diamond
Heating & Cooling
- Central air: Yes
- Air Conditioning: Yes
- Cooling Type: Central Air
- Heating Type: Natural Gas
Utilities
- Sewer: Public Sewer
- Water: Public
- Utility Description: Electricity Connected, Internet Available, Phone Available, Sewer Connected, Water Connected, Cellular Coverage
Structural Information
- Exterior Const.: Stucco
- Roof: Tile
- Common Walls: No Common Walls
- Windows: Blinds, Double Pane Windows, Vinyl Frames
- Stories/Levels: 1
- Building Size: 2230
- Square Feet: 2,230
- Living Area: 2,230 Sq. Ft.
- Year Built: 2000
Additional Structures
- Other Structures: None
Lot Features
- Property View: Mountain(s)
- Mountain views: Yes
- Lot Size (Acres): 0.21
- Lot Size (Sq. Ft.): 9,278
- Frontage: Public
- Lot Features: Corner Lot, Cul-De-Sac, Landscaped, Level, Sprinklers In Front, Sprinklers In Rear
- Zoning: pd
- Fencing (Description): Back Yard
Financial Considerations
- Price Per Sq. Ft.: $358.7
- Association Fee: Yes
- Association Fee: $120
- Assoc Fee Freq.: Quarterly
- Tax Amount: $3,662.46
- Terms: 1031 Exchange, Cash, Conventional, FHA, VA Loan
Disclosures and Reports
- Special Conditions: Standard
- APN: 160-722-22
Listed by Redfin, Sandra Peterson (775) 848-0377
Get Pre-Approved Today
Get a Great Insurance Rate
Schools
Schools serving 1315 Dalwood Ct
School District:Washoe County School District
| Name | Grades | Distance |
|---|---|---|
Double Diamond Elementary School 1200 South Meadows Parkway, Reno, NV 89521 | K-5 | 0.7 mi |
Kendyl Depoali Middle School 9300 Wilbur May Parkway, Reno, NV 89521 | 6-8 | 1.4 mi |
Damonte Ranch High School 10500 Rio Wrangler Parkway, Reno, NV 89521 | 9-12 | 2 mi |
Disclaimer:
School attendance boundaries provided by ATTOM Data Solutions and are for reference only. Contact the school directly to verify enrollment eligibility.
Price & Sales History for 1315 Dalwood Ct
Date
Details
Price
Change
Source
5/14/2026
Price Reduced
$799,900
-3.04%
MLS
4/09/2026
Listed
$825,000
25%
MLS
11/30/2023
Sold
$660,000
—
Public Record
Disclaimer: Historical sales information is derived from public records provided by the county offices. Information is not guaranteed and should be independently verified.
Tax History
Tax History for 1315 Dalwood Ct
Year
Property Taxes
Change
Tax Assessment
Change
2025
$2,733
-25%
$137,418
—
2025
$3,662
6%
$137,925
8%
2024
$3,458
3%
$127,617
-2%
2023
$3,358
7%
$129,820
23%
2022
$3,151
3%
$105,307
7%
2021
$3,060
—
$98,677
—
2021
$3,060
6%
$98,887
5%
2019
$2,883
3%
$94,292
8%
2018
$2,801
3%
$87,680
2%
2017
$2,716
4%
$85,641
2%
2016
$2,619
-3%
$84,125
3%
2015
$2,708
3%
$81,799
6%
2014
$2,630
—
$76,983
—
Disclaimer: Historical tax information is derived from public records provided by the county offices. Information is not guaranteed and should be independently verified.
Estimate the Cost
Estimate the Cost for 1315 Dalwood Ct
1315 Dalwood Court, Reno, NV 89521 (MLS# 260004237) is a Single Family property with 3 bedrooms and 2 full bathrooms. 1315 Dalwood Court is currently listed for $799,900 and was received on April 09, 2026. Want to learn more about 1315 Dalwood Court? Do you have questions about finding other Single Family real estate for sale in Reno? You can browse all Reno real estate or contact a Coldwell Banker agent to request more information.