This is a carousel with tiles that activate property listing cards. Use the previous and next buttons to navigate.
1/1
$700,000
This is a carousel with tiles that activate property listing cards. Use the previous and next buttons to navigate.
1/1
Property Description
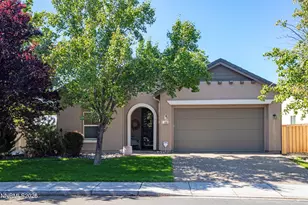
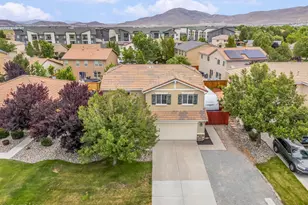
Built in 2021, this beautifully maintained home in the desirable TerReno community offers modern design paired with thoughtful upgrades throughout. The open-concept floor plan creates a seamless flow between the living, dining, and kitchen spaces-ideal for both everyday living and entertaining. The spacious kitchen features a large island, pantry, and ample prep space, serving as the heart of the home. Enjoy generous storage in both the garage and attic, with the attic offering walkable flooring and convenient man-door access. Builder upgrades elevate this property, including a stunning 12' sliding glass door in the living room that fills the space with natural light, an upgraded sliding glass door in the primary bedroom with direct outdoor access, an enhanced electrical package designed for future ceiling lighting, laundry room cabinetry, additional outlets in the patio and garage, and a 220V plug in the garage ready for an electric vehicle. Owner improvements further enhance the home, featuring new laminate plank wood flooring in the living room and all bedrooms, along with a fully landscaped backyard designed for both relaxation and functionality. The outdoor space includes a gas stub for a future BBQ or fire feature, sprinkler and drip system, raised garden beds, dog run, fire pit, spa, and electrical run to the back of the yard for a future water feature. Situated on a .17-acre lot, this 3-bedroom, 2-bath home offers 1,660 sq. ft. of upgraded, move-in-ready living in a newer, sought-after community.
Full Property Details
Full Property Details for 11174 Freedom Range Ln
General
- Sold For: $700,000
- HOA FEE: $65/month
- Taxes: $4,610
- Status: Closed
- Type: Single Family
- Source: 2502
- MLS ID: 260003299
- Added to Site: 203 day(s) ago
Interior
- Interior Features: Entrance Foyer, High Ceilings, Kitchen Island, No Interior Steps, Pantry, Walk-In Closet(s)
- Appliances: Disposal, Dryer, Gas Cooktop, Refrigerator, Washer
- Flooring: Ceramic Tile, Laminate
Rooms
Bathrooms
- Total Bathrooms: 2
- Full Bathrooms: 2
Bedrooms
- Total Bedrooms: 3
Other Rooms
- Laundry: Cabinets, Laundry Room, Washer Hookup
Additional Information
- Shared Amenities: Landscaping
- Spa: Yes
- Spa Description: Above Ground
- Security/Safety: Keyless Entry, Smoke Detector(s)
Exterior
- Exterior Features: Dog Run, Fire Pit, Rain Gutters
- Porch/Patio/Deck: Porch, Covered, Patio
Parking
- Garage: Yes
- Attached garage: Yes
- Garage Spaces: 2
- Total Spaces: 4
- Parking Features: Attached, Electric Vehicle Charging Station(s), Garage
Location
- County: Washoe
- Subdivision: Damonte Ranch Village 21B
School Information
- Elementary School: JWood Raw
- Middle School: Depoali
- High School: Damonte
Community
- Association: Yes
- Assoc. Name: TerReno
- Assoc. Fees Include: Landscape Maintenance - Partial
Heating & Cooling
- Central air: Yes
- Air Conditioning: Yes
- Cooling Type: Central Air
- Heating Type: ENERGY STAR Qualified Equipment, Forced Air, Natural Gas
Utilities
- Sewer: Public Sewer
- Water: Public
- Cable Available: Yes
- Utility Description: Cable Available, Electricity Available, Electricity Connected, Internet Available, Internet Connected, Natural Gas Available, Natural Gas Connected, Phone Available, Sewer Available, Sewer Connected, Water Avai
Structural Information
- Exterior Const.: Frame, Stucco
- Roof: Shingle
- Common Walls: No Common Walls, No One Above, No One Below
- Windows: Double Pane Windows, Vinyl Frames, Window Coverings
- Stories/Levels: 1
- Building Size: 1660
- Square Feet: 1,660
- Living Area: 1,660 Sq. Ft.
- Year Built: 2021
Additional Structures
- Other Structures: None
Lot Features
- Property View: Mountain(s)
- Mountain views: Yes
- Lot Size (Acres): 0.17
- Lot Size (Sq. Ft.): 7,416
- Frontage: City Street, Public
- Road Maintenance: Public Maintained Road
- Lot Features: Corner Lot, Sprinklers In Front, Sprinklers In Rear
- Zoning: PD
- Fencing (Description): Back Yard
Financial Considerations
- Price Per Sq. Ft.: $451.2
- Association Fee: Yes
- Association Fee: $65
- Assoc Fee Freq.: Monthly
- Other Assoc Fees: $38
- Other Fee Freq.: Quarterly
- Tax Amount: $4,610.28
- Terms: Cash, Conventional, FHA, VA Loan
Disclosures and Reports
- Special Conditions: Standard
- APN: 143-393-19
Listed by Chase International-Damonte, Joshua Gillette (775) 412-2200
Sold by HomeGate Realty of Nevada, Jennifer Smith

Get Pre-Approved Today
Schools
Schools serving 11174 Freedom Range Ln
School District:Washoe County School District
| Name | Grades | Distance |
|---|---|---|
Jwood Raw Elementary School 10600 Green Pasture Drive, Reno, NV 89521 | K-5 | 0.6 mi |
Kendyl Depoali Middle School 9300 Wilbur May Parkway, Reno, NV 89521 | 6-8 | 2.3 mi |
Damonte Ranch High School 10500 Rio Wrangler Parkway, Reno, NV 89521 | 9-12 | 1.4 mi |
Disclaimer:
School attendance boundaries provided by ATTOM Data Solutions and are for reference only. Contact the school directly to verify enrollment eligibility.
Price & Sales History for 11174 Freedom Range Ln
Date
Details
Price
Change
Source
8/25/2026
Sold
$700,000
-6.54%
MLS
7/09/2026
Price Reduced
$749,000
-1.32%
MLS
5/08/2026
Price Reduced
$759,000
-1.3%
MLS
4/03/2026
Price Reduced
$769,000
-1.31%
MLS
3/23/2026
Listed
$779,200
—
MLS
Disclaimer: Historical sales information is derived from public records provided by the county offices. Information is not guaranteed and should be independently verified.
11174 Freedom Range Lane, Reno, NV 89521 (MLS# 260003299) is a Single Family property that was sold at $700,000 on August 25, 2026. Want to learn more about 11174 Freedom Range Lane? Do you have questions about finding other Single Family real estate for sale in Reno? You can browse all Reno real estate or contact a Coldwell Banker agent to request more information.