This is a carousel with tiles that activate property listing cards. Use the previous and next buttons to navigate.
1/1
$2,884
This is a carousel with tiles that activate property listing cards. Use the previous and next buttons to navigate.
1/1
Property Description
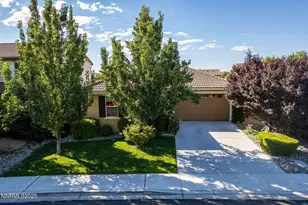
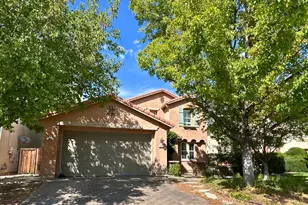
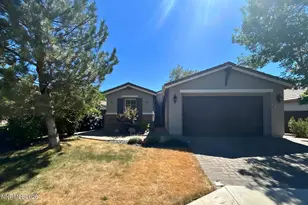
Coming Soon!!! Just off Veterans Parkway and conveniently located near everything, including Trader Joe's, BJ's Restaurant, and Summit Mall, this wonderfully maintained 3-bedroom, 2-bathroom home in South Reno also features a dedicated home office. The kitchen offers generous cabinetry, a refrigerator for tenant use, and opens directly to the dining and living areas, with sliding doors leading to a charming backyard complete with a paver patio and serene landscaping. The spacious primary bedroom boasts a dream walk-in closet for shopping enthusiasts and an en-suite bathroom with a walk-in shower and ample vanity space. The second bathroom includes a shower/tub combo. A washer and dryer are provided in the laundry room for tenant use. Dogs are welcome with owner approval, please no cats. Tenant Responsibilities & Fees Utilities: Tenants are responsible for all utilities. Garbage & Sewer: 89 Power and Water: tenants are responsible Rent: 2,884 Security Deposit: 2,895 One Time Administrative Fee: 195 **For properties that allow pets, the additional fees below may apply: Additional Deposit - 500 minimum per pet Pet Rent - 35.00 per pet per month One Time Pet Onboarding Fee - 150.00 per pet All residents are enrolled in the Resident Benefits Package (RBP) for 55.00/month which includes liability insurance, credit building to help boost the resident's credit score with timely rent payments, up to 1M Identity Theft Protection, HVAC air filter delivery (for applicable properties), move-in concierge service making utility connection and home service setup a breeze during your move-in, our best-in-class resident rewards program, on-demand pest control, and much more! More details upon application. Owners typically accept applicants with a 650+ credit score and a combined monthly income of at least 3x rent.
Full Property Details
Full Property Details for 11715 Cervino Dr
General
- Rent: $2,884
- Status: Closed
- Type: Single Family
- Source: 2502
- MLS ID: 260005625
- Added to Site: 113 day(s) ago
Rental Information
- Lease/Rent Term: 12 Months
Interior
- Interior Features: Walk-In Closet(s)
- Appliances: Washer, Refrigerator, Microwave, Dryer
Rooms
Bathrooms
- Total Bathrooms: 2
- Full Bathrooms: 2
Bedrooms
- Total Bedrooms: 4
Other Rooms
- Laundry: In Unit
Exterior
- Porch/Patio/Deck: Patio
Parking
- Garage: Yes
- Garage Spaces: 2
- Total Spaces: 2
- Parking Features: Garage
Location
- County: Washoe
- Subdivision: G. Curti Ranch - Unit 6
- Cross Streets: Veteran's Pkwy
School Information
- Elementary School: JWood Raw
- Middle School: Depoali
- High School: Damonte
Community
- Association: Yes
Heating & Cooling
- Central air: Yes
- Air Conditioning: Yes
- Cooling Type: Central Air
- Heating Type: Forced Air
Utilities
- Sewer: Public Sewer
- Water: Public
- Cable Available: Yes
- Utility Description: Cable Available, Internet Available, Cellular Coverage
Structural Information
- Common Walls: No Common Walls
- Stories/Levels: 1
- Building Size: 1862
- Square Feet: 1,862
- Living Area: 1,862 Sq. Ft.
Lot Features
- Lot Size (Acres): 0.12
- Lot Size (Sq. Ft.): 5,227.2
- Fencing (Description): Back Yard
Financial Considerations
- Owner Pays: None
Disclosures and Reports
- APN: 143-182-06
Listed and Sold by Dickson Realty - Sparks, David Martin (775) 284-4401

Schools
Schools serving 11715 Cervino Dr
School District:Washoe County School District
| Name | Grades | Distance |
|---|---|---|
Jwood Raw Elementary School 10600 Green Pasture Drive, Reno, NV 89521 | K-5 | 1.3 mi |
Kendyl Depoali Middle School 9300 Wilbur May Parkway, Reno, NV 89521 | 6-8 | 3 mi |
Damonte Ranch High School 10500 Rio Wrangler Parkway, Reno, NV 89521 | 9-12 | 1.9 mi |
Disclaimer:
School attendance boundaries provided by ATTOM Data Solutions and are for reference only. Contact the school directly to verify enrollment eligibility.
Price History for 11715 Cervino Dr
Date
Details
Price
Change
Source
5/28/2026
Sold
$2,884
—
MLS
5/06/2026
Listed
$2,884
—
MLS
Disclaimer: Historical sales information is derived from public records provided by the county offices. Information is not guaranteed and should be independently verified.
11715 Cervino Drive, Reno, NV 89521 (MLS# 260005625) is a Single Family property that was sold at $2,884 on May 28, 2026. Want to learn more about 11715 Cervino Drive? Do you have questions about finding other real estate for sale or rent in Reno? You can browse all Reno rentals or contact a Coldwell Banker agent to request more information.