Full Property Details for 1200 Riverside Dr #1200
General
- Sold For: $310,000
- HOA FEE: $907/month
- Taxes: $1,771
- Status: Closed
- Type: Condo
- Source: 2502
- MLS ID: 260008941
- Added to Site: 92 day(s) ago
Interior
- Interior Features: Breakfast Bar, Elevator, Lift or Stair Chair, Entrance Foyer, High Ceilings, No Interior Steps, Primary Downstairs
- Appliances: Dishwasher, Disposal, Double Oven, Dryer, Electric Range, Microwave, Refrigerator, Washer
- Flooring: Carpet, Vinyl
Rooms
- Total Bathrooms: 2
- Full Bathrooms: 2
- Laundry: In Hall, Laundry Room, Shelves
Additional Information
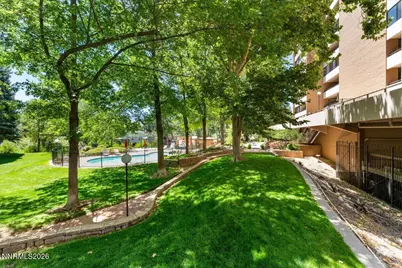
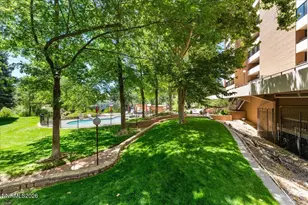
- Shared Amenities: Barbecue, Clubhouse, Elevator(s), Fitness Center, Gated, Landscaping, Management, Parking, Pool, Recreation Room, Security, Spa/Hot Tub, Storage
- Pool: Yes
- Private Pool: Yes
- Pool Description: Fenced, In Ground
- Spa: Yes
- Spa Description: In Ground
- Security/Safety: Security Gate
Exterior
- Exterior Features: Balcony
- Porch/Patio/Deck: Covered, Patio
Parking
- Garage: Yes
- Attached garage: Yes
- Garage Spaces: 2
- Total Spaces: 2
- Parking Features: Attached, Garage, Garage Door Opener, Under Building
Location
- County: Washoe
- Subdivision: 1200 Riverside Drive
- Driving Directions: Keystone Ave to Jones St to Riverside Dr
School Information
- Elementary School: Hunter Lake
- Middle School: Swope
- High School: Reno
Community
- Association: Yes
- Assoc. Name: 1200 Riverside Community Association
- Assoc. Fees Include: Cooling, Insurance, Maintenance Grounds, Maintenance Structure, Security, Snow Removal, Trash, Water
Heating & Cooling
- Central air: Yes
- Air Conditioning: Yes
- Cooling Type: Central Air
- Heating Type: Forced Air, Hot Water
Utilities
- Sewer: Public Sewer
- Water: Public
- Cable Available: Yes
- Utility Description: Cable Available, Electricity Connected, Internet Available, Phone Available, Phone Connected, Sewer Connected, Water Connected, Cellular Coverage, Water Meter Installed
Structural Information
- Exterior Const.: Brick, Brick Veneer, Concrete
- Roof: Flat
- Common Walls: 2+ Common Walls
- Windows: Double Pane Windows, Metal Frames
- Stories/Levels: 1
- Building Size: 1624
- Square Feet: 1,624
- Living Area: 1,624 Sq. Ft.
- Year Built: 1972
Additional Structures
- Other Structures: Storage
Lot Features
- Property View: Park/Greenbelt, Trees/Woods
- Frontage: Public
- Lot Features: Gentle Sloping, Greenbelt, Landscaped, Level, Sprinklers In Front, Sprinklers In Rear
- Zoning: MF30
- Fencing (Description): Full
Water Features
- Water Front: Yes
- Water Front Name: Truckee River
Financial Considerations
- Price Per Sq. Ft.: $215.21
- Association Fee: Yes
- Association Fee: $907
- Assoc Fee Freq.: Monthly
- Tax Amount: $1,771.32
- Terms: 1031 Exchange, Cash, Conventional
Disclosures and Reports
- Special Conditions: Standard
- APN: 010-471-08
Listed by Nevada Real Estate Connections, Shirley Larkins (775) 379-9617
Sold by Non MLS Office, Unrepresented Buyer or Seller