This is a carousel with tiles that activate property listing cards. Use the previous and next buttons to navigate.
1/1
$330,000
This is a carousel with tiles that activate property listing cards. Use the previous and next buttons to navigate.
1/1
Property Description
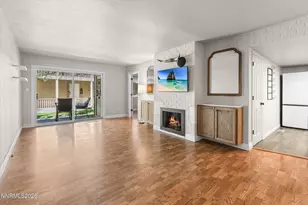
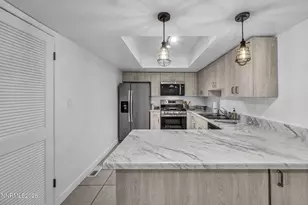
Wake up to pristine, unobstructed views of the Truckee River from the top-floor private balcony of this spacious 2-bedroom, 2-bathroom condo at 2300 Dickerson Rd. This corner unit is Ideally positioned along the riverfront and offers a peaceful setting with beautiful views and only one connecting wall. The thoughtfully designed interior features spacious bedrooms with walk-in closets, newer appliances, and six solar tubes that bring exceptional natural light throughout the home. Convenient attic stairs provide access to ample additional storage, while covered parking includes a private storage area for added convenience. Enjoy resort-style community amenities, including two swimming pools and a clubhouse with a recreation room that residents can reserve for special occasions and gatherings. Outside, a large grassy riverfront area provides the perfect place to relax, unwind, or simply enjoy the scenery. As an added bonus, the seller is leaving the Samsung Smart TV and wall mount for the buyer and is providing a home warranty for added peace of mind. With its top-floor privacy, stunning river views, generous living space, and desirable riverfront setting, this is a wonderful opportunity to enjoy comfortable living in a truly special location. Also, . New carpet, new flooring, new interior paint, new countertops, new toilets, new bathroom mirrors and new light fixtures.
Full Property Details
Full Property Details for 2300 Dickerson Rd #APT 22
General
- Sold For: $330,000
- HOA FEE: $446/month
- Taxes: $795
- Status: Closed
- Type: Condo
- Source: 2502
- MLS ID: 260010566
- Added to Site: 57 day(s) ago
Interior
- Interior Features: Breakfast Bar, Ceiling Fan(s), Pantry, Walk-In Closet(s)
- Fireplace: Yes
- Number of Fireplaces: 1
- Fireplace(s): Gas
- Appliances: Dishwasher, Disposal, Dryer, Gas Cooktop, Gas Range, Microwave, Oven, Refrigerator, Washer
- Flooring: Carpet, Ceramic Tile, Luxury Vinyl
Rooms
Bathrooms
- Total Bathrooms: 2
- Full Bathrooms: 2
Bedrooms
- Total Bedrooms: 2
Other Rooms
- Laundry: Laundry Closet
Additional Information
- Shared Amenities: Clubhouse, Landscaping, Parking, Pool, Recreation Room, Security, Storage
- Security/Safety: Keyless Entry, Security System, Security System Owned, Smoke Detector(s)
Exterior
- Exterior Features: None
- Porch/Patio/Deck: Covered, Patio
Parking
- Carports: Yes
- Carport Spaces: 1
- Total Spaces: 1
- Parking Features: Additional Parking, Carport, Detached
Location
- County: Washoe
- Subdivision: Shoreline Villas
- Driving Directions: Keystone Ave to W 2nd St to Dickerson Rd
School Information
- Elementary School: Hunter Lake
- Middle School: Swope
- High School: Reno
Community
- Association: Yes
- Assoc. Name: Shoreline Villas Condominiums
- Assoc. Fees Include: Maintenance Grounds, Maintenance Structure, Security, Sewer, Snow Removal, Trash
Heating & Cooling
- Central air: Yes
- Air Conditioning: Yes
- Cooling Type: Central Air
- Heating Type: Forced Air, Natural Gas
Utilities
- Sewer: Public Sewer
- Water: Public
- Cable Available: Yes
- Utility Description: Cable Available, Electricity Connected, Internet Available, Natural Gas Connected, Phone Available, Sewer Connected, Water Connected
Structural Information
- Property Detached: Yes
- Roof: Composition, Pitched, Shingle
- Common Walls: 1 Common Wall
- Windows: Double Pane Windows, Vinyl Frames
- Stories/Levels: 1
- Building Size: 1195
- Square Feet: 1,195
- Living Area: 1,195 Sq. Ft.
- Year Built: 1974
Additional Structures
- Other Structures: Storage
Lot Features
- Property View: Trees/Woods
- Frontage: Private Road, Public
- Road Maintenance: Private Maintained Road, Public Maintained Road
- Lot Features: Common Area, Level, Sprinklers In Front, Sprinklers In Rear
- Zoning: Mf14
- Fencing (Description): None
Water Features
- Water Front: Yes
- Water Front Name: Truckee River
- Water Front Desc.: Fishing
Financial Considerations
- Price Per Sq. Ft.: $305.44
- Association Fee: Yes
- Association Fee: $446
- Assoc Fee Freq.: Monthly
- Tax Amount: $795.94
- Terms: 1031 Exchange, Cash, Conventional
Disclosures and Reports
- Special Conditions: Agent Owned
- APN: 006-300-49
Listed by Chase International-Damonte, Christy Kuzmik (775) 762-8097
Sold by RE/MAX Professionals-Reno, Ryan Kane

Get Pre-Approved Today
Schools
Schools serving 2300 Dickerson Rd #APT 22
School District:Washoe County School District
| Name | Grades | Distance |
|---|---|---|
Hunter Lake Elementary School 909 Hunter Lake Drive, Reno, NV 89509 | K-5 | 0.7 mi |
Darrell C Swope Middle School 901 Keele Drive, Reno, NV 89509 | 6-8 | 0.9 mi |
Reno High School 395 Booth Street, Reno, NV 89509 | 9-12 | 0.6 mi |
Disclaimer:
School attendance boundaries provided by ATTOM Data Solutions and are for reference only. Contact the school directly to verify enrollment eligibility.
Price & Sales History for 2300 Dickerson Rd #APT 22
Date
Details
Price
Change
Source
9/25/2026
Sold
$330,000
-9.59%
MLS
8/15/2026
Listed
$365,000
—
MLS
Disclaimer: Historical sales information is derived from public records provided by the county offices. Information is not guaranteed and should be independently verified.
2300 Dickerson Road #APT 22, Reno, NV 89503 (MLS# 260010566) is a Condo property that was sold at $330,000 on September 25, 2026. Want to learn more about 2300 Dickerson Road #APT 22? Do you have questions about finding other Condo real estate for sale in Reno? You can browse all Reno real estate or contact a Coldwell Banker agent to request more information.