This is a carousel with tiles that activate property listing cards. Use the previous and next buttons to navigate.
1/1
$292,500
This is a carousel with tiles that activate property listing cards. Use the previous and next buttons to navigate.
1/1
Property Description
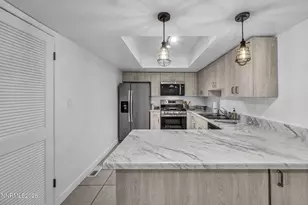
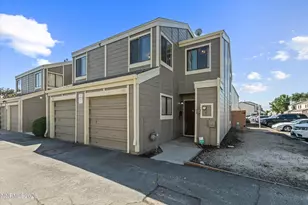
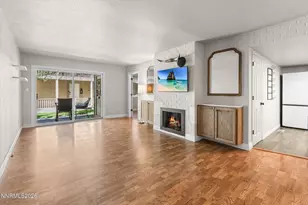
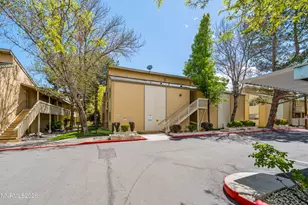
Experience low-maintenance living in this beautifully remodeled corner-unit condominium located in the desirable Shoreline Condominiums along the scenic Truckee River. Enjoy private community access to the river, lush green common areas, two sparkling pools, and a clubhouse, creating a resort-like setting just minutes from everyday conveniences. This thoughtfully updated home offers exceptional privacy with only one shared wall and a functional floor plan featuring two spacious bedroom suites, each with a walk-in closet and private ensuite bathroom. The fully remodeled kitchen showcases soft-close cabinetry, a pantry, new countertops, and brand-new stainless steel appliances including a dishwasher, range, microwave and a newer refridgerator is included with the sale. New sleek laminate flooring flows through the main living space of the home, complemented by updated lighting, new windows, and window coverings. Both bathrooms have been completely renovated with stylish new vanities, modern sinks and faucets, and updated tub/shower surrounds for a fresh contemporary feel. A newer stackable washer and dryer add convenience and functionality. The primary bathroom has a step in shower and the 2 bathroom has a tub / shower combo. Whether you're looking for a primary residence, second home, or lock-and-leave lifestyle, this move-in-ready home delivers comfort, style, and an unbeatable location. Just moments from Idlewild Park, shopping, dining, and entertainment, this is a rare opportunity to enjoy riverfront community living in a beautifully updated home. Don't miss your chance to see this stunning top-to-bottom renovation!
Full Property Details
Full Property Details for 2300 Dickerson Rd #11
General
- Sold For: $292,500
- HOA FEE: $446/month
- Taxes: $751
- Status: Closed
- Type: Condo
- Source: 2502
- MLS ID: 260007580
- Added to Site: 64 day(s) ago
Interior
- Interior Features: Ceiling Fan(s), Kitchen Island, Pantry, Walk-In Closet(s)
- Appliances: Dishwasher, Microwave
- Flooring: Laminate, Tile
Rooms
Bathrooms
- Total Bathrooms: 2
- Full Bathrooms: 2
Bedrooms
- Total Bedrooms: 2
Other Rooms
- Laundry: In Hall, In Unit, Laundry Closet
Additional Information
- Shared Amenities: Clubhouse, Landscaping, Management, Parking, Pool
- Security/Safety: Carbon Monoxide Detector(s), Smoke Detector(s)
Exterior
- Exterior Features: Rain Gutters
- Porch/Patio/Deck: Covered, Patio
Parking
- Carports: Yes
- Carport Spaces: 1
- Total Spaces: 1
- Parking Features: Additional Parking, Carport, Detached
Location
- County: Washoe
- Subdivision: Shoreline Villas
- Driving Directions: Keystone-2nd street - Dickerson
School Information
- Elementary School: Hunter Lake
- Middle School: Swope
- High School: Reno
Community
- Association: Yes
- Assoc. Name: Shoreline Villas Condominiums
- Assoc. Fees Include: Maintenance Grounds, Maintenance Structure, Security, Snow Removal, Trash
Heating & Cooling
- Central air: Yes
- Air Conditioning: Yes
- Cooling Type: Central Air
- Heating Type: Natural Gas
Utilities
- Sewer: Public Sewer
- Water: Public
- Utility Description: Electricity Connected, Internet Available, Natural Gas Connected, Phone Available, Sewer Connected, Water Connected
Structural Information
- Roof: Composition, Pitched, Shingle
- Common Walls: 1 Common Wall
- Windows: Blinds, Double Pane Windows, Vinyl Frames
- Stories/Levels: 1
- Building Size: 1195
- Square Feet: 1,195
- Living Area: 1,195 Sq. Ft.
- Year Built: 1974
Additional Structures
- Other Structures: Storage
Lot Features
- Lot Size (Sq. Ft.): 43.56
- Frontage: Public
- Road Maintenance: Public Maintained Road
- Lot Features: Common Area, Landscaped, Level
- Zoning: MF14
- Fencing (Description): None
Financial Considerations
- Price Per Sq. Ft.: $246.86
- Association Fee: Yes
- Association Fee: $446
- Assoc Fee Freq.: Monthly
- Tax Amount: $751.09
- Terms: 1031 Exchange, Cash, Conventional, FHA, VA Loan
Disclosures and Reports
- Special Conditions: Standard
- APN: 006-300-12
Listed by RE/MAX Gold-Midtown, Heidi Somhegyi (775) 501-0966
Sold by LPT Realty, LLC, Evelyn Quintero

Get Pre-Approved Today
Schools
Schools serving 2300 Dickerson Rd #11
School District:Washoe County School District
| Name | Grades | Distance |
|---|---|---|
Hunter Lake Elementary School 909 Hunter Lake Drive, Reno, NV 89509 | K-5 | 0.7 mi |
Darrell C Swope Middle School 901 Keele Drive, Reno, NV 89509 | 6-8 | 0.9 mi |
Reno High School 395 Booth Street, Reno, NV 89509 | 9-12 | 0.6 mi |
Disclaimer:
School attendance boundaries provided by ATTOM Data Solutions and are for reference only. Contact the school directly to verify enrollment eligibility.
Price & Sales History for 2300 Dickerson Rd #11
Date
Details
Price
Change
Source
7/14/2026
Sold
$292,500
-0.85%
MLS
6/12/2026
Listed
$295,000
—
MLS
Disclaimer: Historical sales information is derived from public records provided by the county offices. Information is not guaranteed and should be independently verified.
2300 Dickerson Road #11, Reno, NV 89503 (MLS# 260007580) is a Condo property that was sold at $292,500 on July 14, 2026. Want to learn more about 2300 Dickerson Road #11? Do you have questions about finding other Condo real estate for sale in Reno? You can browse all Reno real estate or contact a Coldwell Banker agent to request more information.