This is a carousel with tiles that activate property listing cards. Use the previous and next buttons to navigate.
1/1
$1,370,000
This is a carousel with tiles that activate property listing cards. Use the previous and next buttons to navigate.
1/1
Property Description
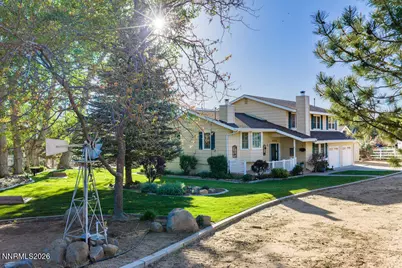
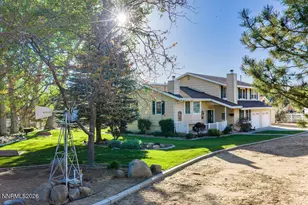
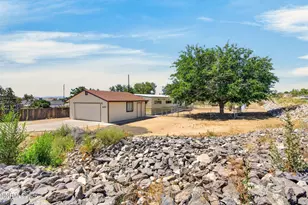
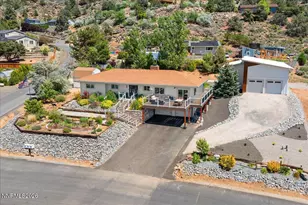
Time to embrace a slower pace of life in this Currier and Ives inspired, 1-acre farmhouse horse property. Renovated and tenderly cared for by its owners of 24 years, this tranquil country haven features 3 BDs, 2.5 Baths, and 3,000 sq ft of living space all framed by the breathtaking, majestic views of Mt. Rose. Located just a 5 minute drive to the Sierra Summit Mall and 7 minutes to Thomas Creek Trail, this is your opportunity to forget about the bustle of everyday life without compromising on convenience. The interior boasts custom finishes and upgrades throughout, including a stunning primary suite complete with standalone jetted tub, two-sided fireplace, two walk-in closets, a spacious balcony, a custom designed shower, and views of the valley as well as a direct, picturesque view of Mt. Rose. Living areas feature warm hardwood and slate floors, windows and scenery galore, plenty of storage space, separate laundry room with washer/dryer included, and even a central vacuum system for increased comfortability; not to mention fresh paint throughout and a newly renovated guest bath! The kitchen comes equipped with a wine chiller, double ovens, an island, gas range, new refrigerator, and a beautiful garden window above the farmhouse sink. You'll find a comfortable, split level layout with special attention given to family gatherings, notably with the unique game room featuring karaoke stage and saloon style built-in bar, complete with kegerator fridge! Outside, you are welcomed by your own serene, park-like setting- Every corner of the exterior provides its own purpose and charm. You'll find a wood railed front porch, a large backyard deck off the kitchen, a quaint, fenced-in garden with apple tree & drip system, a spacious, fenced dog run with insulated dog house, custom curbing, and even an adjacent workshop along the garage. Nestled on a beautiful, mature one acre parcel, this horse property also boasts a five stall barn with plenty of room for indoor hay storage, cross ties, Nelson automatic waterers, attached corner hay-feeders with grain pockets, fans and misters in each stall, a spacious tack room with built in saddle racks, bridle posts, and 440 fencing all around. No horse trailer? No problem! Just ride out of your driveway and you are in the hills. Not a hill rider? Take a ride through this peaceful neighborhood instead. Not a horse person at all? The stalls in the barn can be removed and the barn can be turned into a massive shop. No matter your preference, this property has you covered! This house is a country lover's dream, just a handful minutes away from the conveniences of the City. Come see this stunning property for yourself to experience all it has to graciously offer!
Full Property Details
Full Property Details for 1205 Rhodes Rd
General
- Sold For: $1,370,000
- Taxes: $4,104
- Status: Closed
- Type: Single Family
- Source: 2502
- MLS ID: 260005730
- Added to Site: 108 day(s) ago
Interior
- Interior Features: Ceiling Fan(s), Central Vacuum, High Ceilings, Kitchen Island, Walk-In Closet(s)
- Fireplace: Yes
- Number of Fireplaces: 2
- Fireplace(s): Pellet Stove
- Appliances: Dishwasher, Disposal, Double Oven, Dryer, Gas Cooktop, Gas Range, Microwave, Refrigerator, Trash Compactor, Washer
- Flooring: Carpet, Luxury Vinyl, Stone, Wood
Rooms
Bathrooms
- Total Bathrooms: 3
- Full Bathrooms: 2
- Half Bathrooms: 1
Bedrooms
- Total Bedrooms: 3
Other Rooms
- Laundry: In Unit, Laundry Room, Sink, Washer Hookup
Additional Information
- Security/Safety: Carbon Monoxide Detector(s), Security Lights, Smoke Detector(s)
Exterior
- Exterior Features: Balcony, Dog Run, Rain Gutters
- Porch/Patio/Deck: Porch, Deck
Parking
- Garage: Yes
- Attached garage: Yes
- Garage Spaces: 2
- Total Spaces: 9
- Parking Features: Additional Parking, Attached, Garage, Garage Door Opener
Location
- County: Washoe
School Information
- Elementary School: Pleasant Valley
- Middle School: Marce Herz
- High School: Galena
Heating & Cooling
- Central air: Yes
- Air Conditioning: Yes
- Cooling Type: Central Air, Evaporative Cooling
- Heating Type: Baseboard, Fireplace(s), Forced Air, Pellet Stove, Propane, Radiant
Utilities
- Sewer: Septic Tank
- Water: Private, Well
- Well: Yes
- Cable Available: Yes
- Utility Description: Cable Available, Cable Connected, Electricity Available, Electricity Connected, Internet Available, Phone Available, Sewer Available, Sewer Connected, Cellular Coverage, Underground Utilities
Structural Information
- Property Detached: Yes
- Exterior Const.: Block, Frame
- Basement: Yes
- Basement Desc.: Basement - Finished
- Roof: Pitched, Shingle
- Common Walls: No Common Walls
- Windows: Blinds, Double Pane Windows, Skylight(s), Vinyl Frames
- Stories/Levels: 2
- Building Size: 3026
- Square Feet: 3,026
- Living Area: 3,026 Sq. Ft.
- Year Built: 1982
Additional Structures
- Other Structures: Barn(s), Storage, Workshop
Lot Features
- Property View: Desert, Mountain(s), Valley
- Mountain views: Yes
- Lot Size (Acres): 1.01
- Lot Size (Sq. Ft.): 44,118
- Frontage: Public
- Road Maintenance: Public Maintained Road
- Lot Features: Landscaped, Sprinklers In Front, Sprinklers In Rear
- Zoning: LDS
- Fencing (Description): Back Yard
Horse Property
- Horse Property: Yes
Financial Considerations
- Price Per Sq. Ft.: $462.33
- Tax Amount: $4,104.38
- Terms: 1031 Exchange, Cash, Conventional, FHA, USDA Loan, VA Loan
Disclosures and Reports
- Special Conditions: Standard
- APN: 017-400-08
Listed by Marmot Properties, LLC, Stefano Hristov (775) 225-8220
Sold by Chase International-Damonte, Michael Kavner

Get Pre-Approved Today
Schools
Schools serving 1205 Rhodes Rd
School District:Washoe County School District
| Name | Grades | Distance |
|---|---|---|
Pleasant Valley Elementary School 405 Surrey Drive, Reno, NV 89511 | K-5 | 3 mi |
Marce Herz Middle School 13455 Thomas Creek Road, Reno, NV 89511 | 6-8 | 3.9 mi |
Galena High School 3600 Butch Cassidy Drive, Reno, NV 89511 | 9-12 | 2.5 mi |
Disclaimer:
School attendance boundaries provided by ATTOM Data Solutions and are for reference only. Contact the school directly to verify enrollment eligibility.
Price & Sales History for 1205 Rhodes Rd
Date
Details
Price
Change
Source
7/21/2026
Sold
$1,370,000
-2.07%
MLS
5/08/2026
Listed
$1,399,000
—
MLS
Disclaimer: Historical sales information is derived from public records provided by the county offices. Information is not guaranteed and should be independently verified.
1205 Rhodes Road, Reno, NV 89521 (MLS# 260005730) is a Single Family property that was sold at $1,370,000 on July 21, 2026. Want to learn more about 1205 Rhodes Road? Do you have questions about finding other Single Family real estate for sale in Reno? You can browse all Reno real estate or contact a Coldwell Banker agent to request more information.