This is a carousel with tiles that activate property listing cards. Use the previous and next buttons to navigate.
1/56
$850,000
This is a carousel with tiles that activate property listing cards. Use the previous and next buttons to navigate.
1/56
Property Description
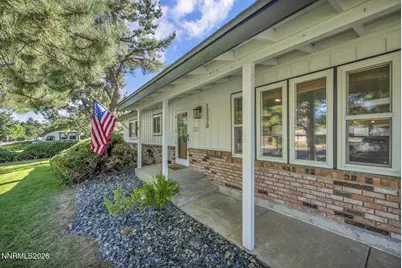
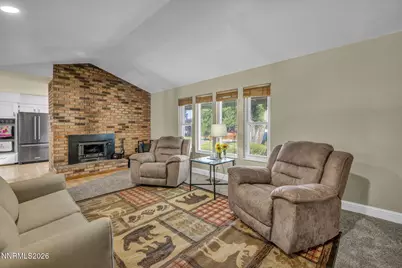
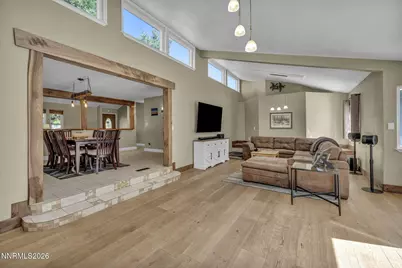
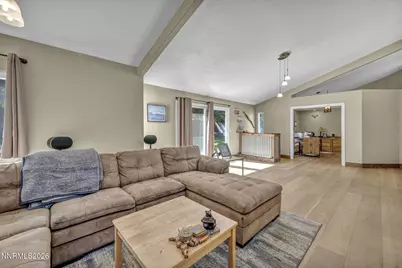
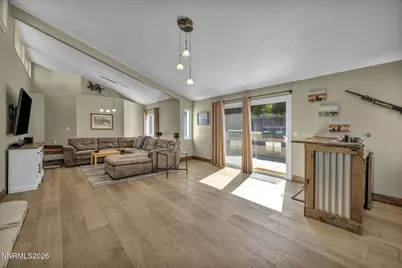
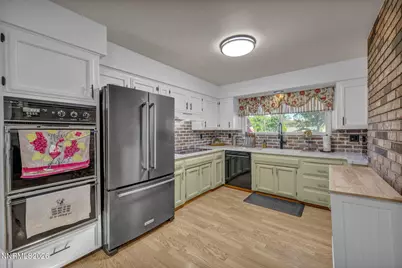
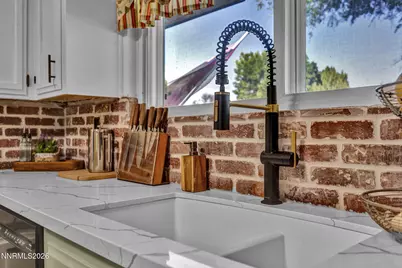
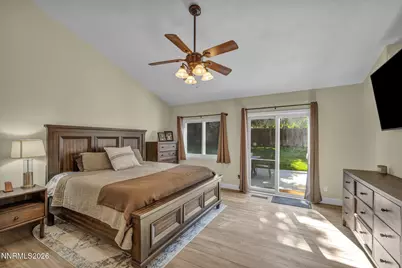
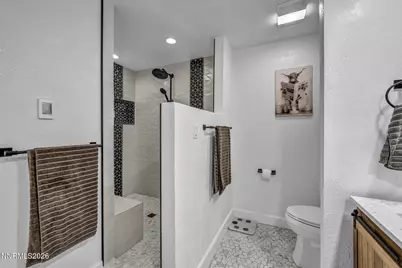
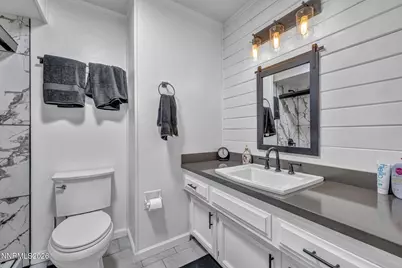
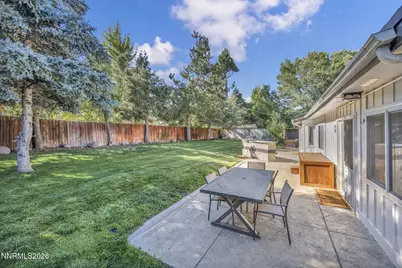
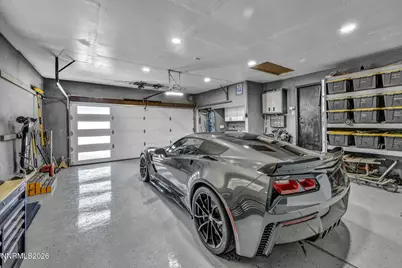
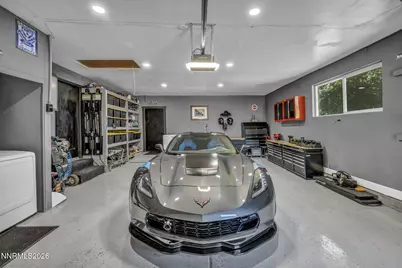
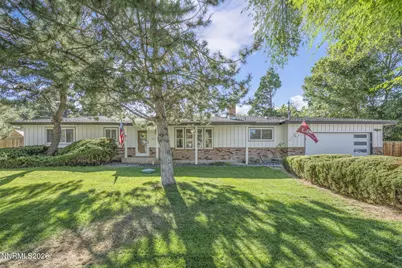
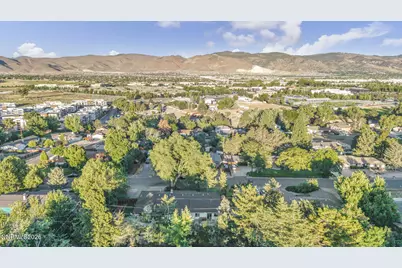
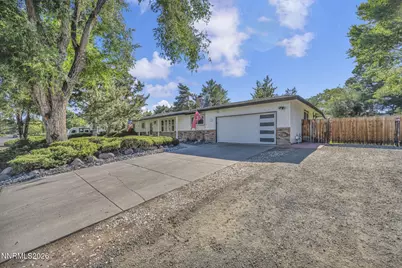
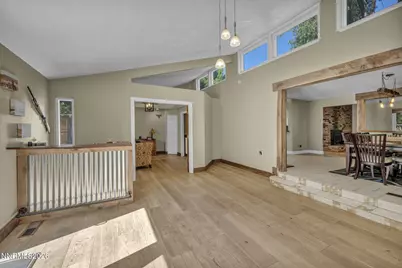
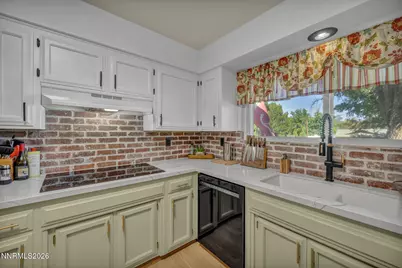
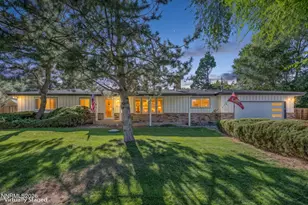
Tucked into the heart of established South Reno, this thoughtfully updated traditional home delivers comfort, function, and genuine versatility. Mature landscaping and inviting curb appeal set the tone from the moment you arrive. Inside, the living room centers on a striking brick fireplace, the natural gathering spot on cool Reno evenings. The kitchen pairs quartz countertops with a breakfast bar for casual dining, while the family room opens up with skylights, tall ceilings, and abundant natural light, complete with a built-in bar made for entertaining. Adjacent, a flexible bonus room adapts to your needs as a home office or fourth bedroom. The primary suite features a tastefully remodeled bath with quartz countertops, upgraded cabinetry and mirrors, heated floors, and a spacious walk-in closet. The upgrades continue throughout. The garage has been fully finished with epoxy flooring, recessed lighting, and a brand-new garage door. A private in-home gym means your fitness routine never requires a drive. Behind the scenes, an upgraded furnace with humidifier and a tankless water heater keep the home efficient and comfortable year-round. Outside is where this property truly distinguishes itself. The backyard is built for entertaining, with an outdoor kitchen including a built-in Blackstone, a stamped concrete patio, lush lawn, and mature shade trees. A large chicken coop and greenhouse area invite a more self-sufficient lifestyle, and a separate secondary area offers dedicated storage for an RV, equipment, or recreational toys. A home this versatile is difficult to capture in words. Schedule your private showing today.
Full Property Details
Full Property Details for 12320 S Hills Dr
General
- Price: $850,000
- Taxes: $3,147
- Status: Active
- Type: Single Family
- Source: 2502
- MLS ID: 260009912
- Updated: 8/25/2026
- Added to Site: 25 day(s) ago
Interior
- Interior Features: Breakfast Bar, High Ceilings, Smart Thermostat, Walk-In Closet(s)
- Fireplace: Yes
- Number of Fireplaces: 1
- Fireplace(s): Wood Burning Stove
- Appliances: Dishwasher, Double Oven, Dryer, Refrigerator, Washer
- Flooring: Carpet, Laminate, Luxury Vinyl, Tile
Rooms
Bathrooms
- Total Bathrooms: 3
- Full Bathrooms: 3
Bedrooms
- Total Bedrooms: 4
Other Rooms
- Laundry: Cabinets, In Garage, Washer Hookup
Additional Information
- Security/Safety: Carbon Monoxide Detector(s), Smoke Detector(s)
Exterior
- Exterior Features: Built-in Barbecue, Outdoor Kitchen, Rain Gutters
- Porch/Patio/Deck: Uncovered, Patio
Parking
- Garage: Yes
- Garage Spaces: 2
- Total Spaces: 6
- Parking Features: Garage, Garage Door Opener, RV Access/Parking
Location
- County: Washoe
- Subdivision: South Hills Estates 1
- Driving Directions: Google Maps
School Information
- Elementary School: Lenz
- Middle School: Marce Herz
- High School: Galena
Heating & Cooling
- Central air: Yes
- Air Conditioning: Yes
- Cooling Type: Central Air
- Heating Type: Wood Stove, Fireplace(s), Natural Gas
Utilities
- Sewer: Septic Tank
- Water: Public
- Utility Description: Electricity Connected, Internet Connected, Natural Gas Connected, Water Connected, Cellular Coverage, Water Meter Installed
Structural Information
- Exterior Const.: Brick
- Roof: Composition, Pitched, Shingle
- Common Walls: No One Below
- Windows: Double Pane Windows, Drapes, Rods, Skylight(s), Vinyl Frames, Window Coverings
- Stories/Levels: 1
- Building Size: 2689
- Square Feet: 2,689
- Living Area: 2,689 Sq. Ft.
- Year Built: 1973
Additional Structures
- Other Structures: Shed(s)
Lot Features
- Lot Size (Acres): 0.37
- Lot Size (Sq. Ft.): 16,074
- Frontage: Public
- Lot Features: Artificial Turf, Level, Sprinklers In Front, Sprinklers In Rear
- Zoning: MDS
- Fencing (Description): Back Yard, Full
Financial Considerations
- Price Per Sq. Ft.: $316.1
- Tax Amount: $3,147.31
- Terms: 1031 Exchange, Cash, Conventional, FHA, VA Loan
Disclosures and Reports
- Special Conditions: Standard
- APN: 044-114-10
Listed by LPT Realty, LLC, Brent Copeland (775) 443-3060

Get Pre-Approved Today
Get a Great Insurance Rate
Schools
Schools serving 12320 S Hills Dr
School District:Washoe County School District
| Name | Grades | Distance |
|---|---|---|
Elizabeth Lenz Elementary School 2500 Homeland Drive, Reno, NV 89511 | K-5 | 0.4 mi |
Marce Herz Middle School 13455 Thomas Creek Road, Reno, NV 89511 | 6-8 | 1.9 mi |
Galena High School 3600 Butch Cassidy Drive, Reno, NV 89511 | 9-12 | 2.9 mi |
Disclaimer:
School attendance boundaries provided by ATTOM Data Solutions and are for reference only. Contact the school directly to verify enrollment eligibility.
Price & Sales History for 12320 S Hills Dr
Date
Details
Price
Change
Source
8/01/2026
Listed
$850,000
54.55%
MLS
2/24/2021
Sold
$550,000
—
Public Record
Disclaimer: Historical sales information is derived from public records provided by the county offices. Information is not guaranteed and should be independently verified.
Tax History
Tax History for 12320 S Hills Dr
Year
Property Taxes
Change
Tax Assessment
Change
2025
$2,352
-25%
$113,262
7%
2025
$3,147
8%
$105,569
2%
2024
$2,914
8%
$103,740
7%
2023
$2,699
8%
$97,130
15%
2022
$2,499
8%
$84,511
12%
2021
$2,320
—
$75,378
1%
2021
$2,320
6%
$74,780
1%
2019
$2,185
3%
$74,150
13%
2018
$2,122
3%
$65,500
3%
2017
$2,063
2%
$63,388
-6%
2016
$2,014
—
$67,382
1%
2015
$2,012
3%
$66,560
11%
2014
$1,954
—
$60,001
—
Disclaimer: Historical tax information is derived from public records provided by the county offices. Information is not guaranteed and should be independently verified.
Estimate the Cost
Estimate the Cost for 12320 S Hills Dr
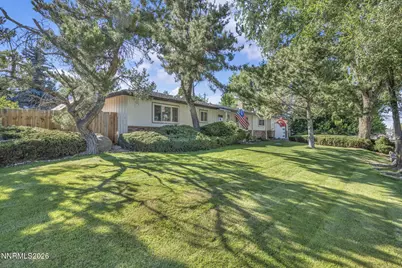
12320 S Hills Drive, Reno, NV 89511 (MLS# 260009912) is a Single Family property with 4 bedrooms and 3 full bathrooms. 12320 S Hills Drive is currently listed for $850,000 and was received on August 01, 2026. Want to learn more about 12320 S Hills Drive? Do you have questions about finding other Single Family real estate for sale in Reno? You can browse all Reno real estate or contact a Coldwell Banker agent to request more information.