This is a carousel with tiles that activate property listing cards. Use the previous and next buttons to navigate.
1/69
$619,900
This is a carousel with tiles that activate property listing cards. Use the previous and next buttons to navigate.
1/69
Property Description
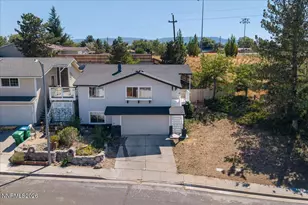
Opportunities like this don't come along very often! This unique property offers an incredibly flexible floorplan with multiple living spaces, making it ideal for multi-generational living, extended family, guests, or buyers looking for potential rental income. With two oversized primary suites located at the back of the home, there's room for everyone. The upstairs suite features its own private balcony-the perfect place to unwind with a cold drink while taking in the views-while both suites offer privacy and comfort for a variety of living arrangements. The main portion of the home includes two comfortable bedrooms, a full bathroom, and a versatile bonus room that can easily serve as a home office, fitness room, craft space, or playroom. The beautifully remodeled kitchen is the heart of the home and features upgraded cabinetry, granite countertops, newer appliances, updated lighting, and plenty of workspace for preparing meals and entertaining. Outside, the oversized lot provides exceptional flexibility with ample parking for multiple vehicles, RVs, or recreational equipment, along with plenty of room to create a private vegetable garden, outdoor play area, or additional entertaining space. The covered patio is ready for summer BBQs, relaxing evenings, and gathering with family and friends. This well-maintained home has been thoughtfully updated with numerous improvements, including dual-pane vinyl windows, a tankless water heater, replaced sewer line, upgraded 200-amp electrical service, updated bathrooms, a newer air conditioning system and a new garage door opener, providing peace of mind for years to come. Conveniently located in the heart of Midtown Reno, you'll enjoy easy access to local restaurants, coffee shops, shopping, and entertainment, with the VA Hospital just minutes away. Whether you're searching for a home with room to grow, a property for extended family, or a residence with outstanding flexibility, 1330 Kirman Avenue offers a rare opportunity with endless possibilities.
Full Property Details
Full Property Details for 1330 Kirman Ave
General
- Price: $619,900
- Taxes: $2,584
- Status: Under Contract
- Type: Single Family
- Source: 2502
- MLS ID: 260009776
- Updated: 8/1/2026
- Added to Site: 28 day(s) ago
Interior
- Interior Features: Ceiling Fan(s), Central Vacuum, High Ceilings, Primary Downstairs, Walk-In Closet(s)
- Number of Fireplaces: 1
- Appliances: Dishwasher, Disposal, Dryer, Gas Range, Microwave, Refrigerator, Washer
- Flooring: Carpet, Ceramic Tile, Laminate, Tile, Varies, Wood
Rooms
Bathrooms
- Total Bathrooms: 3
- Full Bathrooms: 3
Bedrooms
- Total Bedrooms: 4
Other Rooms
- Laundry: Laundry Room, Shelves, Washer Hookup
Additional Information
- Security/Safety: Smoke Detector(s)
Exterior
- Exterior Features: Fire Pit
- Porch/Patio/Deck: Uncovered, Covered, Patio, Deck
Parking
- Garage: Yes
- Attached garage: Yes
- Garage Spaces: 1
- Total Spaces: 1
- Parking Features: Attached, Garage, RV Access/Parking
Location
- County: Washoe
- Subdivision: Morton 3
- Driving Directions: Vassar-Kirman
School Information
- Elementary School: Veterans
- Middle School: Vaughn
- High School: Wooster
Heating & Cooling
- Central air: Yes
- Air Conditioning: Yes
- Cooling Type: Central Air
- Heating Type: Forced Air, Natural Gas
Utilities
- Sewer: Public Sewer
- Water: Public
- Utility Description: Cable Connected, Internet Connected, Natural Gas Connected, Phone Connected, Sewer Connected, Water Connected, Cellular Coverage, Water Meter Installed
Structural Information
- Property Detached: Yes
- Exterior Const.: Stucco
- Roof: Composition, Pitched, Shingle
- Common Walls: No Common Walls
- Windows: Double Pane Windows, Vinyl Frames
- Stories/Levels: 2
- Building Size: 2340
- Square Feet: 2,340
- Living Area: 2,340 Sq. Ft.
- Year Built: 1954
Additional Structures
- Other Structures: Shed(s)
Lot Features
- Property View: Trees/Woods
- Lot Size (Acres): 0.18
- Lot Size (Sq. Ft.): 7,797
- Frontage: Public
- Road Maintenance: Public Maintained Road
- Lot Features: Landscaped, Level, Sprinklers In Front
- Zoning: MF14
- Fencing (Description): Back Yard, Front Yard, Partial
Financial Considerations
- Price Per Sq. Ft.: $264.91
- Tax Amount: $2,584.2
- Terms: 1031 Exchange, Cash, Conventional, FHA, VA Loan
Disclosures and Reports
- Special Conditions: Standard
- APN: 013-381-11
Listed by RE/MAX Gold, Jack Cote (775) 742-5103
Get Pre-Approved Today
Get a Great Insurance Rate
Schools
Schools serving 1330 Kirman Ave
School District:Washoe County School District
| Name | Grades | Distance |
|---|---|---|
Veterans Memorial Elementary School 1200 Locust Street, Reno, NV 89502 | K-5 | 0.1 mi |
E Otis Vaughn Middle School 1200 Bresson Avenue, Reno, NV 89502 | 6-8 | 0.3 mi |
Earl Wooster High School 1331 East Plumb Lane, Reno, NV 89502 | 9-12 | 0.8 mi |
Disclaimer:
School attendance boundaries provided by ATTOM Data Solutions and are for reference only. Contact the school directly to verify enrollment eligibility.
Price & Sales History for 1330 Kirman Ave
Date
Details
Price
Change
Source
7/30/2026
Listed
$619,900
93.72%
MLS
9/27/2017
Sold
$320,000
—
Public Record
Disclaimer: Historical sales information is derived from public records provided by the county offices. Information is not guaranteed and should be independently verified.
Tax History
Tax History for 1330 Kirman Ave
Year
Property Taxes
Change
Tax Assessment
Change
2025
$1,933
-25%
$87,757
-1%
2025
$2,584
3%
$88,786
—
2024
$2,511
15%
$89,216
11%
2023
$2,178
3%
$80,483
19%
2022
$2,118
6%
$67,526
19%
2021
$1,995
—
$56,583
-2%
2021
$1,995
12%
$57,915
6%
2019
$1,785
3%
$54,827
10%
2018
$1,738
3%
$49,708
2%
2017
$1,693
3%
$48,579
—
2016
$1,649
—
$48,624
3%
2015
$1,646
2%
$47,031
8%
2014
$1,608
—
$43,485
—
Disclaimer: Historical tax information is derived from public records provided by the county offices. Information is not guaranteed and should be independently verified.
Estimate the Cost
Estimate the Cost for 1330 Kirman Ave
1330 Kirman Avenue, Reno, NV 89502 (MLS# 260009776) is a Single Family property with 4 bedrooms and 3 full bathrooms. 1330 Kirman Avenue is currently listed for $619,900 and was received on July 30, 2026. Want to learn more about 1330 Kirman Avenue? Do you have questions about finding other Single Family real estate for sale in Reno? You can browse all Reno real estate or contact a Coldwell Banker agent to request more information.