This is a carousel with tiles that activate property listing cards. Use the previous and next buttons to navigate.
1/1
$1,410,000
This is a carousel with tiles that activate property listing cards. Use the previous and next buttons to navigate.
1/1
Property Description
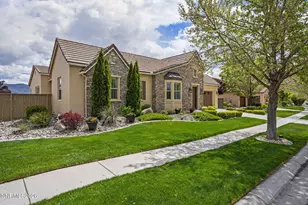
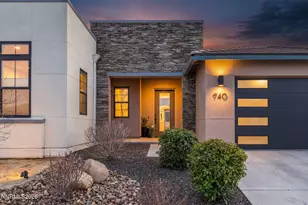
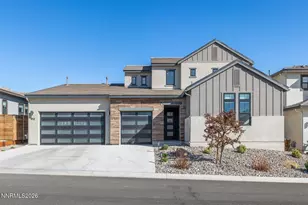
Live in luxury in this stunning single-level 3 Bd plus office, 3.5 bath home with lovely views of the valley located in the gated Mountain Gate community. Designed for both comfort and style, the interior features soaring high ceilings, modern finishes, travertine floors and a spacious open-concept floor plan filled with natural light plantation shutters throughout. The fully equipped chef's kitchen is a true centerpiece, showcasing a large island with a breakfast bar and prep sink, stainless steel appliances, and a formal dining area-perfect for entertaining. At the heart of the home, a private interior courtyard provides a serene space for year-round enjoyment, ideal for morning coffee, al fresco dining, or evening gatherings under the stars. With 2,913 square feet of refined living space, this exceptional residence offers both elegance and functionality. Large windows, a thoughtful layout, and a covered patio with a portico enhance the home's inviting indoor-outdoor flow. Step outside to enjoy a peaceful backyard oasis with fire pit and water feature and buit-in BBQ . New exterior paint. Located in the prestigious Mountaingate community, this home embodies the ultimate luxury lifestyle in the Reno-Tahoe region. World-class skiing at Lake Tahoe, championship golf courses, and the Reno-Tahoe International Airport are all just minutes away. Experience elevated living in a home that truly has it all. Large storage room in the garage can be converted back to the 3rd bay of the 3 car tandem garage.
Full Property Details
Full Property Details for 13370 Damonte View Ln
General
- Sold For: $1,410,000
- HOA FEE: $143/month
- Taxes: $7,280
- Status: Closed
- Type: Single Family
- Source: 2502
- MLS ID: 260005119
- Added to Site: 110 day(s) ago
Interior
- Interior Features: Entrance Foyer, High Ceilings, Kitchen Island, No Interior Steps, Pantry, Primary Downstairs, Vaulted Ceiling(s), Walk-In Closet(s)
- Fireplace: Yes
- Number of Fireplaces: 1
- Fireplace(s): Gas
- Appliances: Dishwasher, Disposal, Double Oven, Dryer, Gas Cooktop, Microwave, Refrigerator, Washer
- Flooring: Travertine
Rooms
Bathrooms
- Total Bathrooms: 4
- Full Bathrooms: 3
- Half Bathrooms: 1
Bedrooms
- Total Bedrooms: 3
Other Rooms
- Laundry: Cabinets, Laundry Room, Sink
Additional Information
- Shared Amenities: Gated
- Security/Safety: Carbon Monoxide Detector(s), Smoke Detector(s)
Exterior
- Exterior Features: Built-in Barbecue, Fire Pit
- Porch/Patio/Deck: Uncovered, Covered, Patio
Parking
- Garage: Yes
- Attached garage: Yes
- Garage Spaces: 3
- Total Spaces: 2
- Parking Features: Attached, Garage, Tandem
Location
- County: Washoe
- Subdivision: Mountaingate Phase 1
School Information
- Elementary School: Lenz
- Middle School: Marce Herz
- High School: Galena
Community
- Association: Yes
- Assoc. Name: The Management Trust
- Assoc. Fees Include: Maintenance Grounds, Snow Removal
Heating & Cooling
- Central air: Yes
- Air Conditioning: Yes
- Cooling Type: Central Air
- Heating Type: Fireplace(s), Forced Air, Natural Gas
Utilities
- Sewer: Public Sewer
- Water: Public
- Cable Available: Yes
- Utility Description: Cable Available, Electricity Connected, Internet Available, Natural Gas Connected, Phone Available, Sewer Connected, Water Connected, Cellular Coverage
Structural Information
- Exterior Const.: Stucco
- Roof: Tile
- Common Walls: No Common Walls
- Windows: Double Pane Windows
- Stories/Levels: 1
- Building Size: 2913
- Square Feet: 2,913
- Living Area: 2,913 Sq. Ft.
- Year Built: 2007
Additional Structures
- Other Structures: None
Lot Features
- Lot Size (Acres): 0.34
- Lot Size (Sq. Ft.): 14,713
- Frontage: Public
- Road Maintenance: Public Maintained Road
- Lot Features: Level, Sprinklers In Front, Sprinklers In Rear
- Zoning: SPD
- Fencing (Description): Back Yard
Financial Considerations
- Price Per Sq. Ft.: $514.25
- Association Fee: Yes
- Association Fee: $143
- Assoc Fee Freq.: Monthly
- Tax Amount: $7,280.89
- Terms: 1031 Exchange, Cash, Conventional, FHA, VA Loan
Disclosures and Reports
- Special Conditions: Standard
- APN: 142-372-11
Listed by RE/MAX Gold, Mike Smith (775) 843-7276
Sold by Dickson Realty - Damonte Ranch, Luhzina Valdovinos

Get Pre-Approved Today
Schools
Schools serving 13370 Damonte View Ln
School District:Washoe County School District
| Name | Grades | Distance |
|---|---|---|
Elizabeth Lenz Elementary School 2500 Homeland Drive, Reno, NV 89511 | K-5 | 1.4 mi |
Marce Herz Middle School 13455 Thomas Creek Road, Reno, NV 89511 | 6-8 | 1.3 mi |
Galena High School 3600 Butch Cassidy Drive, Reno, NV 89511 | 9-12 | 1.6 mi |
Disclaimer:
School attendance boundaries provided by ATTOM Data Solutions and are for reference only. Contact the school directly to verify enrollment eligibility.
Price & Sales History for 13370 Damonte View Ln
Date
Details
Price
Change
Source
7/10/2026
Sold
$1,410,000
-5.87%
MLS
4/27/2026
Listed
$1,498,000
—
MLS
Disclaimer: Historical sales information is derived from public records provided by the county offices. Information is not guaranteed and should be independently verified.
13370 Damonte View Lane, Reno, NV 89511 (MLS# 260005119) is a Single Family property that was sold at $1,410,000 on July 10, 2026. Want to learn more about 13370 Damonte View Lane? Do you have questions about finding other Single Family real estate for sale in Reno? You can browse all Reno real estate or contact a Coldwell Banker agent to request more information.