This is a carousel with tiles that activate property listing cards. Use the previous and next buttons to navigate.
1/1
$1,284,000
This is a carousel with tiles that activate property listing cards. Use the previous and next buttons to navigate.
1/1
Property Description
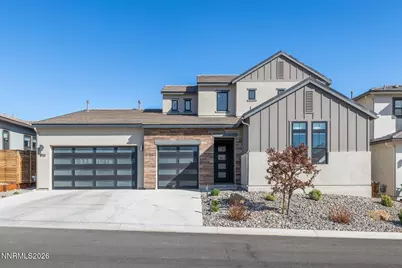
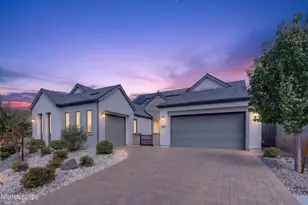
*Update: List price is now under appraised value, walk-in with $50k equity on day one!* Located in a highly desirable gated enclave in Southwest Reno, this stunning 2019 contemporary craftsman home offers 3,008 square feet of thoughtfully designed living space with 3 bedrooms and 3.5 bathrooms. Natural light pours into the main living area where soaring ceilings and wide-plank wood flooring create an airy, modern feel. The open-concept layout seamlessly connects the family room, dining area, chef's kitchen featuring pro-series appliances and sleek contemporary finishes with a sense of scale and warmth. The spacious primary suite showcases tall ceilings and bathroom with dual vanities, freestanding soaking tub, and a zero-threshold walk-in shower. A versatile loft offers flexible space for a media room, office, or even a future conversion to an additional bedroom. A sizable, dedicated office is located on the main floor that can also be used as a gym/yoga room area or children's art room. Smart home features with Ring doorbell, keyless entry, Eero WiFi mesh system, and a smart panel ensure seamless connectivity. The finished 3-car garage includes EV charging capability plus additional storage racks. Residents enjoy walkable access to boutique retail and local favorite eateries just outside the gates (Hub Coffee/Zephyr Wine Bar/Pinion Beer Co/Cheeseboard Delicatessen/Longboards Pizza/Yogurt Beach/Sauna-Cold Plunge, plus more), along with nearby parks, library access, and world-class recreation at Mt. Rose Ski Resort and Lake Tahoe. *A Closing Credit of $5,000 is being offered which can be used to lower lender interest rates or applied to closing costs!*
Full Property Details
Full Property Details for 911 Solarium Dr
General
- Sold For: $1,284,000
- HOA FEE: $105/month
- Taxes: $8,366
- Status: Closed
- Type: Single Family
- Source: 2502
- MLS ID: 260003257
- Added to Site: 106 day(s) ago
Interior
- Interior Features: Breakfast Bar, Ceiling Fan(s), High Ceilings, Kitchen Island, Loft, Low VOC Products, Pantry, Primary Downstairs, Roll In Shower, Smart Thermostat, Vaulted Ceiling(s), Walk-In Closet(s)
- Fireplace: Yes
- Number of Fireplaces: 1
- Fireplace(s): Gas
- Appliances: Dishwasher, Disposal, ENERGY STAR Qualified Appliances, Gas Cooktop, Microwave, Oven, Refrigerator
- Flooring: Carpet, Tile, Wood
Rooms
Bathrooms
- Total Bathrooms: 4
- Full Bathrooms: 3
- Half Bathrooms: 1
Bedrooms
- Total Bedrooms: 3
Other Rooms
- Laundry: Cabinets, Laundry Room, Washer Hookup
Additional Information
- Shared Amenities: Gated, Management
- Security/Safety: Carbon Monoxide Detector(s), Keyless Entry, Smoke Detector(s)
Exterior
- Exterior Features: Rain Gutters
- Porch/Patio/Deck: Porch, Covered, Patio
Parking
- Garage: Yes
- Attached garage: Yes
- Garage Spaces: 3
- Total Spaces: 3
- Parking Features: Attached, Electric Vehicle Charging Station(s), Garage, Garage Door Opener
Location
- County: Washoe
- Subdivision: Mountain Gate 78
School Information
- Elementary School: Hunsberger
- Middle School: Marce Herz
- High School: Galena
Community
- Association: Yes
- Assoc. Name: The Meadows Community
- Assoc. Fees Include: Snow Removal
Heating & Cooling
- Central air: Yes
- Air Conditioning: Yes
- Cooling Type: Central Air, ENERGY STAR Qualified Equipment
- Heating Type: ENERGY STAR Qualified Equipment, Fireplace(s), Forced Air, Natural Gas
Utilities
- Sewer: Public Sewer
- Water: Public
- Cable Available: Yes
- Utility Description: Cable Available, Cable Connected, Electricity Available, Electricity Connected, Internet Available, Internet Connected, Natural Gas Available, Natural Gas Connected, Phone Available, Phone Connected, Sewer Avai
Structural Information
- Property Detached: Yes
- Exterior Const.: Insulation - Batts, Stone, Stucco
- Roof: Pitched, Tile
- Common Walls: No Common Walls
- Windows: Blinds, Double Pane Windows, Drapes, Rods, Vinyl Frames
- Stories/Levels: 2
- Building Size: 3008
- Square Feet: 3,008
- Living Area: 3,008 Sq. Ft.
- Year Built: 2019
Additional Structures
- Other Structures: None
Lot Features
- Lot Size (Acres): 0.15
- Lot Size (Sq. Ft.): 6,695
- Frontage: Private Road
- Road Maintenance: Private Maintained Road
- Lot Features: Landscaped, Level, Sprinklers In Rear
- Zoning: SPD
- Fencing (Description): Back Yard, Full
Financial Considerations
- Price Per Sq. Ft.: $431.85
- Association Fee: Yes
- Association Fee: $105
- Assoc Fee Freq.: Monthly
- Tax Amount: $8,366.5
- Terms: 1031 Exchange, Cash, Conventional, FHA, VA Loan
Disclosures and Reports
- Special Conditions: Standard
- APN: 142-513-11
Listed by Sierra Sotheby's International, Blake Williams (775) 233-0011
Sold by Chase International - ZC, Ann Mudd

Get Pre-Approved Today
Schools
Schools serving 911 Solarium Dr
School District:Washoe County School District
| Name | Grades | Distance |
|---|---|---|
Ted Hunsburger Elementary School 2505 Crossbow Court, Reno, NV 89511 | K-5 | 2.1 mi |
Marce Herz Middle School 13455 Thomas Creek Road, Reno, NV 89511 | 6-8 | 1.5 mi |
Galena High School 3600 Butch Cassidy Drive, Reno, NV 89511 | 9-12 | 1.4 mi |
Disclaimer:
School attendance boundaries provided by ATTOM Data Solutions and are for reference only. Contact the school directly to verify enrollment eligibility.
Price & Sales History for 911 Solarium Dr
Date
Details
Price
Change
Source
6/05/2026
Sold
$1,284,000
-1.15%
MLS
4/21/2026
Price Reduced
$1,299,000
-3.78%
MLS
3/21/2026
Listed
$1,350,000
—
MLS
Disclaimer: Historical sales information is derived from public records provided by the county offices. Information is not guaranteed and should be independently verified.
911 Solarium Drive, Reno, NV 89511 (MLS# 260003257) is a Single Family property that was sold at $1,284,000 on June 05, 2026. Want to learn more about 911 Solarium Drive? Do you have questions about finding other Single Family real estate for sale in Reno? You can browse all Reno real estate or contact a Coldwell Banker agent to request more information.