This is a carousel with tiles that activate property listing cards. Use the previous and next buttons to navigate.
1/1
$730,000
This is a carousel with tiles that activate property listing cards. Use the previous and next buttons to navigate.
1/1
Property Description
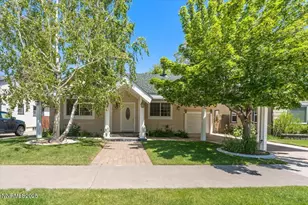
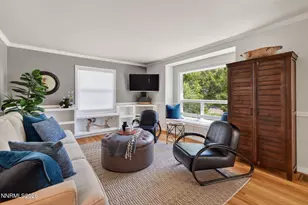
Rarely does a home in desirable Midtown Reno offer this level of upgrades, character, and move-in readiness. Behind the charming 1939 facade, framed by mature landscaping, a garden area, and an elegant Tutto-Ferro front porch railing, lies a home that has been meticulously updated from the foundation up, without sacrificing an ounce of its original character. Pristine hardwood floors, believed to be original to the home, run throughout, setting a warm tone that carries into the open-hearth masonry fireplace - a stunning focal point and the heart of the home. The kitchen, bathrooms, and primary bedroom have all been remodeled, delivering modern finishes in a layout that feels both comfortable and timeless. The mechanical upgrades here are exceptional and rarely found in homes of this era: newly upgraded electrical and plumbing systems, a 90%+ efficient natural gas furnace with an electronic air cleaner, a newer R410A air conditioning system, a tankless on-demand water heater, and vinyl double-pane windows throughout. The roof has recently been replaced with 30-year composition shingles, and a radon mitigation system with an encapsulated crawl space provides long-term peace of mind. Out back, a newer Trex deck and pergola create the perfect space to enjoy the generous lot, one of the larger parcels in this sought-after neighborhood. This is the rare Midtown / Old Southwest property where the hard work has already been done. Just move in.
Full Property Details
Full Property Details for 1367 Gordon Ave
General
- Sold For: $730,000
- Taxes: $1,128
- Status: Closed
- Type: Single Family
- Source: 2502
- MLS ID: 260006047
- Added to Site: 57 day(s) ago
Interior
- Interior Features: Breakfast Bar, Ceiling Fan(s), Pantry, Primary Downstairs, Smart Thermostat
- Fireplace: Yes
- Number of Fireplaces: 1
- Fireplace(s): Wood Burning
- Appliances: Dishwasher, Disposal, Dryer, ENERGY STAR Qualified Appliances, Gas Cooktop, Gas Range, Washer
- Flooring: Ceramic Tile, Laminate, Wood
Rooms
Bathrooms
- Total Bathrooms: 2
- Full Bathrooms: 1
- Half Bathrooms: 1
Bedrooms
- Total Bedrooms: 2
Other Rooms
- Laundry: Laundry Room, Shelves, Washer Hookup
Additional Information
- Security/Safety: Security Lights, Smoke Detector(s)
Exterior
- Exterior Features: Rain Gutters
- Porch/Patio/Deck: Porch, Covered, Patio, Deck
Parking
- Garage: Yes
- Garage Spaces: 1
- Total Spaces: 2
- Parking Features: Detached, Garage, Garage Door Opener
Location
- County: Washoe
- Subdivision: Arlington Heights Suburban Home Tracts
School Information
- Elementary School: Mt. Rose
- Middle School: Swope
- High School: Reno
Heating & Cooling
- Central air: Yes
- Air Conditioning: Yes
- Cooling Type: Central Air, ENERGY STAR Qualified Equipment
- Heating Type: Fireplace(s), Forced Air, Natural Gas, Radiant Floor
Utilities
- Sewer: Public Sewer
- Water: Public
- Utility Description: Electricity Available, Electricity Connected, Internet Available, Natural Gas Available, Natural Gas Connected, Phone Available, Sewer Available, Sewer Connected, Water Available, Water Connected, Cellular Cove
Structural Information
- Exterior Const.: Unknown
- Basement: Yes
- Basement Desc.: Basement - Finished
- Roof: Asphalt, Composition
- Common Walls: No Common Walls, No One Above, No One Below
- Windows: Blinds, Double Pane Windows, Vinyl Frames
- Stories/Levels: 1
- Building Size: 1242
- Square Feet: 1,242
- Living Area: 1,242 Sq. Ft.
- Year Built: 1939
Additional Structures
- Other Structures: Shed(s)
Lot Features
- Property View: Trees/Woods
- Lot Size (Acres): 0.18
- Lot Size (Sq. Ft.): 7,928
- Frontage: City Street, Public
- Road Maintenance: Public Maintained Road
- Lot Features: Landscaped, Level, Sprinklers In Front
- Zoning: SF8
- Fencing (Description): Back Yard, Full
Financial Considerations
- Price Per Sq. Ft.: $582.54
- Tax Amount: $1,128.59
- Terms: 1031 Exchange, Cash, Conventional, FHA, VA Loan
Disclosures and Reports
- Special Conditions: Standard
- APN: 014-021-15
Listed by RE/MAX Professionals-Reno, Sean Burke (775) 741-7269
Sold by Dickson Realty - Downtown, Brie Forrester

Get Pre-Approved Today
Schools
Schools serving 1367 Gordon Ave
School District:Washoe County School District
| Name | Grades | Distance |
|---|---|---|
Mount Rose Elementary School 915 Lander Street, Reno, NV 89509 | K-5 | 0.3 mi |
Darrell C Swope Middle School 901 Keele Drive, Reno, NV 89509 | 6-8 | 1.5 mi |
Reno High School 395 Booth Street, Reno, NV 89509 | 9-12 | 0.7 mi |
Disclaimer:
School attendance boundaries provided by ATTOM Data Solutions and are for reference only. Contact the school directly to verify enrollment eligibility.
Price & Sales History for 1367 Gordon Ave
Date
Details
Price
Change
Source
6/18/2026
Sold
$730,000
0.9%
MLS
5/14/2026
Listed
$723,509
—
MLS
Disclaimer: Historical sales information is derived from public records provided by the county offices. Information is not guaranteed and should be independently verified.
1367 Gordon Avenue, Reno, NV 89509 (MLS# 260006047) is a Single Family property that was sold at $730,000 on June 18, 2026. Want to learn more about 1367 Gordon Avenue? Do you have questions about finding other Single Family real estate for sale in Reno? You can browse all Reno real estate or contact a Coldwell Banker agent to request more information.