This is a carousel with tiles that activate property listing cards. Use the previous and next buttons to navigate.
1/59
$757,000
This is a carousel with tiles that activate property listing cards. Use the previous and next buttons to navigate.
1/59
Property Description
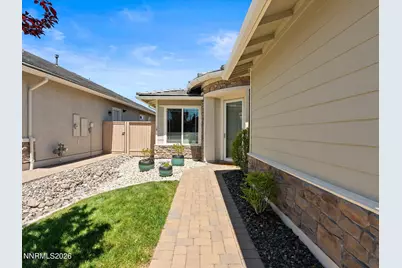
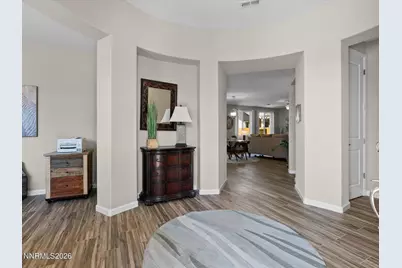
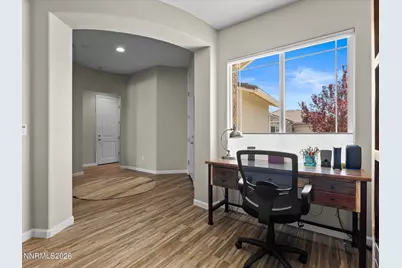
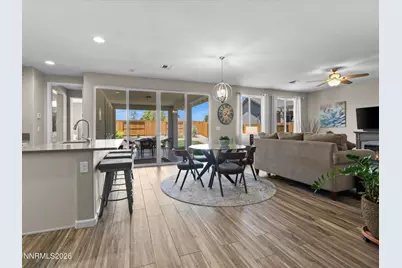
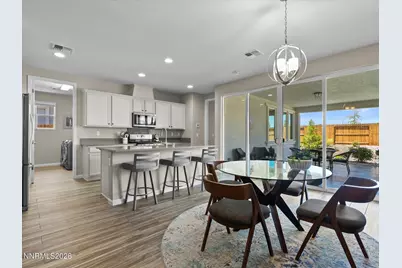
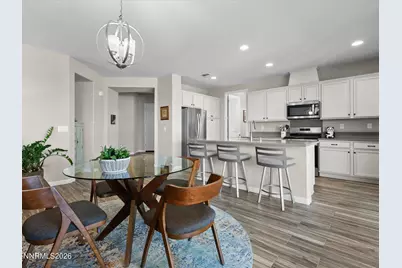
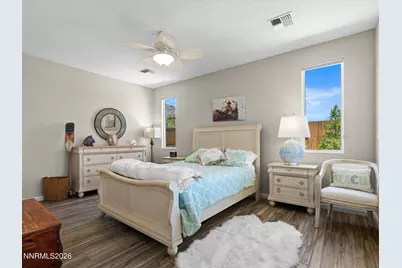
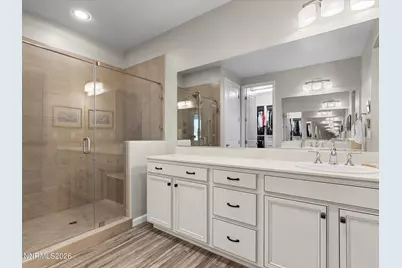
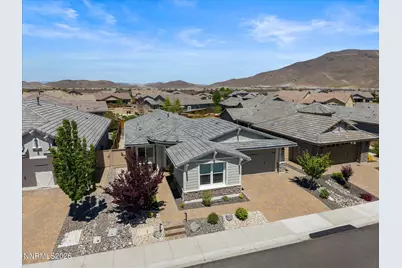
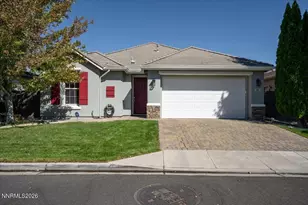
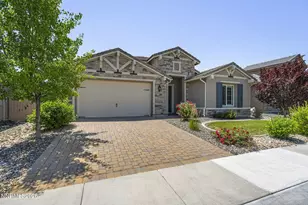
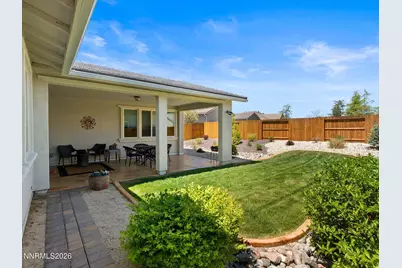
Welcome to Regency at Presidio, one of Reno's premier gated 55+ communities where resort-style living is part of everyday life. Residents enjoy exclusive access to both the Regency and Presidio Clubhouses, offering a packed calendar of social events, fitness amenities, and activities that make this neighborhood truly one of a kind. This single-story home was built and maintained with accessibility and comfort at the forefront. There are no interior or exterior steps in the home, grab bars have been installed in both showers, and a Bridjit curb ramp at the driveway ensures seamless entry. For buyers who want a home that works for them now and in the years ahead, this one delivers without compromise. Inside, wood-look tile floors run throughout the entire home, complemented by high ceilings, a neutral color palette, and top-down/bottom-up cellular blinds. The kitchen has been thoughtfully improved with quartz countertops, upgraded cabinetry, and reinforced pull-out shelves in the pantry and lower cabinets. Stainless steel appliances convey with the home. The primary suite features a spacious walk-in shower with bench seat and grab bar, plus a custom-organized walk-in closet. A large bi-parting sliding glass door opens to a covered patio with freshly stained concrete, perfect for outdoor dining or morning coffee. The den at the front of the home offers a peek at Mt. Rose, while the glass storm door at the entry frames a full view of the mountain, filling the space with natural light throughout the day. Move-in ready and thoughtfully upgraded throughout, this home is an exceptional opportunity in one of Reno's most desirable 55+ communities. Schedule your private showing today.
Full Property Details
Full Property Details for 2151 Nasrullah Ln
General
- Price: $757,000
- HOA FEE: $155/month
- Taxes: $5,040
- Status: Active
- Type: Single Family
- Source: 2502
- MLS ID: 260006699
- Updated: 8/14/2026
- Added to Site: 93 day(s) ago
Interior
- Interior Features: Ceiling Fan(s), High Ceilings, Kitchen Island, No Interior Steps, Pantry, Walk-In Closet(s)
- Appliances: Dishwasher, Disposal, Dryer, Gas Range, Microwave, Refrigerator, Washer
- Flooring: Ceramic Tile
Rooms
Bathrooms
- Total Bathrooms: 2
- Full Bathrooms: 2
Bedrooms
- Total Bedrooms: 2
Other Rooms
- Laundry: Cabinets, Laundry Room
Additional Information
- Shared Amenities: Clubhouse, Fitness Center, Gated, Landscaping, Pool, Recreation Room, Spa/Hot Tub, Tennis Court(s)
- Security/Safety: Carbon Monoxide Detector(s), Smoke Detector(s)
Exterior
- Exterior Features: Rain Gutters
- Porch/Patio/Deck: Covered, Patio
Parking
- Garage: Yes
- Attached garage: Yes
- Garage Spaces: 2
- Total Spaces: 4
- Parking Features: Attached, Garage, Garage Door Opener
Location
- County: Washoe
- Subdivision: Damonte Ranch Village 6-1
- Driving Directions: Steamboat Pkwy to Regency Park Dr & Gate After gate, straight down Regency Park Dr, right on Bernborough Dr, right on Nasrullah
School Information
- Elementary School: Nick Poulakidas
- Middle School: Depoali
- High School: Damonte
Community
- Association: Yes
- Assoc. Name: Presidio Unit Owners Association
- Assoc. Fees Include: Landscape Maintenance - Partial, Snow Removal
- Adult Community: Yes
Heating & Cooling
- Central air: Yes
- Air Conditioning: Yes
- Cooling Type: Central Air
- Heating Type: Forced Air, Natural Gas
Utilities
- Sewer: Public Sewer
- Water: Public
- Utility Description: Cable Connected, Electricity Connected, Internet Connected, Natural Gas Connected, Phone Connected, Sewer Connected, Water Connected, Cellular Coverage, Centralized Data Panel, Underground Utilities, Water Mete
Structural Information
- Property Detached: Yes
- Builder: Toll Brothers
- Exterior Const.: HardiPlank Type, Stone Veneer, Stucco
- Roof: Pitched, Tile
- Common Walls: No Common Walls
- Windows: Blinds, Double Pane Windows, Drapes, Rods, Vinyl Frames
- Stories/Levels: 1
- Building Size: 1690
- Square Feet: 1,690
- Living Area: 1,690 Sq. Ft.
- Year Built: 2018
Additional Structures
- Other Structures: None
Lot Features
- Property View: Mountain(s)
- Mountain views: Yes
- Lot Size (Acres): 0.14
- Lot Size (Sq. Ft.): 6,253
- Frontage: Private Road
- Road Maintenance: Private Maintained Road
- Lot Features: Gentle Sloping, Level, Sprinklers In Front, Sprinklers In Rear
- Zoning: PD
- Fencing (Description): Back Yard
Financial Considerations
- Price Per Sq. Ft.: $447.93
- Association Fee: Yes
- Association Fee: $155
- Assoc Fee Freq.: Monthly
- Other Assoc Fees: $216
- Other Fee Freq.: Monthly
- Tax Amount: $5,040.92
- Terms: 1031 Exchange, Cash, Conventional, FHA, VA Loan
Disclosures and Reports
- Special Conditions: Standard
- APN: 141-522-02
Listed by Coldwell Banker Select Reno, Yvette Hamacek (775) 550-7780

Get Pre-Approved Today
Get a Great Insurance Rate
Schools
Schools serving 2151 Nasrullah Ln
School District:Washoe County School District
| Name | Grades | Distance |
|---|---|---|
Nick Poulakidas Elementary School 9600 Mojave Sky Drive, Reno, NV 89521 | K-5 | 0.7 mi |
Kendyl Depoali Middle School 9300 Wilbur May Parkway, Reno, NV 89521 | 6-8 | 1 mi |
Damonte Ranch High School 10500 Rio Wrangler Parkway, Reno, NV 89521 | 9-12 | 1.1 mi |
Disclaimer:
School attendance boundaries provided by ATTOM Data Solutions and are for reference only. Contact the school directly to verify enrollment eligibility.
Price & Sales History for 2151 Nasrullah Ln
Date
Details
Price
Change
Source
8/14/2026
Price Reduced
$757,000
-0.72%
MLS
7/07/2026
Price Reduced
$762,500
-0.97%
MLS
5/27/2026
Listed
$770,000
82.03%
MLS
3/16/2018
Sold
$423,000
—
Public Record
Disclaimer: Historical sales information is derived from public records provided by the county offices. Information is not guaranteed and should be independently verified.
Tax History
Tax History for 2151 Nasrullah Ln
Year
Property Taxes
Change
Tax Assessment
Change
2025
$3,778
-25%
$168,678
-1%
2025
$5,041
3%
$171,113
—
2024
$4,891
3%
$171,238
4%
2023
$4,749
3%
$164,148
20%
2022
$4,607
3%
$136,582
4%
2021
$4,473
—
$131,513
1%
2021
$4,473
6%
$129,834
5%
2019
$4,215
3%
$123,479
310%
2018
$4,090
295%
$30,148
6%
2017
$1,036
—
$28,314
—
Disclaimer: Historical tax information is derived from public records provided by the county offices. Information is not guaranteed and should be independently verified.
Estimate the Cost
Estimate the Cost for 2151 Nasrullah Ln
2151 Nasrullah Lane, Reno, NV 89521 (MLS# 260006699) is a Single Family property with 2 bedrooms and 2 full bathrooms. 2151 Nasrullah Lane is currently listed for $757,000 and was received on May 27, 2026. Want to learn more about 2151 Nasrullah Lane? Do you have questions about finding other Single Family real estate for sale in Reno? You can browse all Reno real estate or contact a Coldwell Banker agent to request more information.