This is a carousel with tiles that activate property listing cards. Use the previous and next buttons to navigate.
1/1
$1,590,000
This is a carousel with tiles that activate property listing cards. Use the previous and next buttons to navigate.
1/1
Property Description
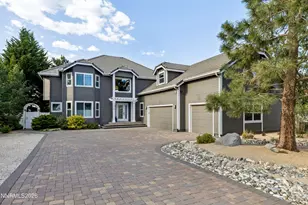
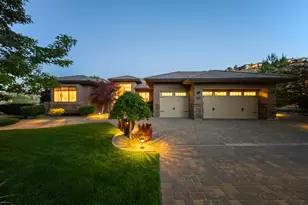
Discover a rare blend of luxury, warmth, and intentional design in this exquisitely curated South Reno residence, ideally situated in a highly sought-after quiet cul-de-sac location. Thoughtfully upgraded throughout and surrounded by lush, storybook-like grounds, this remarkable property offers an extraordinary combination of sophistication, comfort, and serenity both inside and out. The grand great room immediately captivates with soaring 24-foot ceilings, expansive windows that flood the home with natural light, and a breathtaking floor-to-ceiling rock veneer fireplace that serves as the architectural centerpiece of the home. Rich Hickory hardwood flooring adds warmth and texture, while custom-crafted Quaker-style built-ins add timeless elegance and functionality. The entire interior has been recently repainted and showcases a beautiful hand skip-troweled imperfect smooth wall finish throughout. Recessed lighting, designer fixtures, and tasteful window treatments complete the refined yet inviting atmosphere. The gourmet kitchen blends beauty and practicality with matching KitchenAid appliances including a five-burner gas range, vent hood, counter-depth refrigerator, and microwave/convection oven with warming drawer. Soft-close cabinetry, expansive prep surfaces, durable countertops, and a deep farmhouse sink make the kitchen ideal for both entertaining and everyday living. Adjacent to the kitchen, the remodeled laundry and mudroom area features custom built-ins, shiplap accents, herringbone tile flooring, farmhouse sink, and both gas and electric dryer hookups. The main-level primary suite is a luxurious private retreat featuring vaulted ceilings, plantation shutters, abundant natural light, and an attached office nook. The spa-inspired primary bathroom offers elegant slab countertops, marble flooring, a freestanding soaking tub, designer fixtures, and an oversized walk-in shower complete with multiple shower heads, handheld wand, and custom niches. The finished walk-in closet includes a beautifully designed vanity area with chandelier lighting. Upstairs, the thoughtfully designed floor plan offers spacious secondary bedrooms, including a Jack-and-Jill layout with dual sinks and walk-in shower, plus an additional ensuite bedroom ideal for guests or multigenerational living. Additional upgrades include designer wallpaper, updated lighting, a fully integrated Vivint smart home system with security sensors and smart thermostats, tankless water heater, water softener, and an oversized three-car garage complete with ceiling-mounted storage systems. The backyard is truly the crown jewel of the property - an extraordinary private sanctuary filled with mature trees, flowering shrubs, vibrant seasonal blooms, lush greenery, and numerous stunning hydrangeas that create a colorful and tranquil setting throughout the seasons. At the heart of the yard is a peaceful bubbler water feature that creates a soothing ambiance while attracting colorful birds that frequently gather to bathe and play in the gently flowing water. Whether enjoying your morning coffee or unwinding at sunset, the setting feels serene, private, and incredibly relaxing. The property also offers RV parking and RV hookups - a rare and highly desirable feature in such a refined South Reno neighborhood. Adding even more charm to the outdoor space is the exceptional custom children's playhouse, handcrafted in Canada with remarkable attention to detail and craftsmanship. This is far more than just a home - it is a thoughtfully designed lifestyle property where luxury, tranquility, and timeless beauty come together in perfect harmony.
Full Property Details
Full Property Details for 140 Bugaboo Ct
General
- Sold For: $1,590,000
- HOA FEE: $24/month
- HOA FEE FREQ.: Semi-Annually
- Taxes: $7,896
- Status: Closed
- Type: Single Family
- Source: 2502
- MLS ID: 260006752
- Added to Site: 45 day(s) ago
Interior
- Interior Features: Breakfast Bar, Cathedral Ceiling(s), Ceiling Fan(s), Entrance Foyer, High Ceilings, Kitchen Island, Loft, Primary Downstairs, Smart Thermostat, Walk-In Closet(s)
- Fireplace: Yes
- Number of Fireplaces: 1
- Fireplace(s): Gas
- Appliances: Dishwasher, Disposal, Gas Cooktop, Gas Range, Microwave, Oven, Refrigerator, Water Softener Owned
- Flooring: Ceramic Tile, Marble, Wood
Rooms
Bathrooms
- Total Bathrooms: 4
- Full Bathrooms: 3
- Half Bathrooms: 1
Bedrooms
- Total Bedrooms: 4
Other Rooms
- Laundry: Cabinets, Laundry Closet, Laundry Room, Shelves, Sink, Washer Hookup
Additional Information
- Shared Amenities: None
- Security/Safety: Carbon Monoxide Detector(s), Security Lights, Security System, Security System Owned, Smoke Detector(s)
Exterior
- Exterior Features: Rain Gutters, RV Hookup, None
- Porch/Patio/Deck: Uncovered, Covered, Patio
Parking
- Garage: Yes
- Attached garage: Yes
- Garage Spaces: 3
- Total Spaces: 3
- Parking Features: Attached, Electric Vehicle Charging Station(s), Garage, Garage Door Opener, RV Access/Parking
Location
- County: Washoe
- Subdivision: Lancer Estates 8
- Driving Directions: Wedge Parkway to Ghost Rider to Snowmass to Bugaboo Court
School Information
- Elementary School: Hunsberger
- Middle School: Marce Herz
- High School: Galena
Community
- Association: Yes
- Assoc. Name: Galena Country Estates
Heating & Cooling
- Central air: Yes
- Air Conditioning: Yes
- Cooling Type: Central Air
- Heating Type: Fireplace(s), Forced Air, Natural Gas, Radiant, Radiant Floor
Utilities
- Sewer: Public Sewer
- Water: Public
- Cable Available: Yes
- Utility Description: Cable Available, Electricity Connected, Internet Connected, Natural Gas Connected, Sewer Connected, Water Connected, Cellular Coverage, Water Meter Installed
Structural Information
- Property Detached: Yes
- Exterior Const.: Stone
- Roof: Composition, Pitched, Shingle
- Common Walls: No Common Walls
- Windows: Blinds, Double Pane Windows, Drapes, Rods, Vinyl Frames, Window Coverings
- Stories/Levels: 2
- Building Size: 2875
- Square Feet: 2,875
- Living Area: 2,875 Sq. Ft.
- Year Built: 2019
Additional Structures
- Other Structures: Shed(s)
Lot Features
- Property View: Mountain(s)
- Mountain views: Yes
- Lot Size (Acres): 0.39
- Lot Size (Sq. Ft.): 17,119
- Frontage: Public
- Road Maintenance: Public Maintained Road
- Lot Features: Cul-De-Sac, Landscaped, Level, Sprinklers In Rear
- Zoning: MDS
- Fencing (Description): Back Yard
Financial Considerations
- Price Per Sq. Ft.: $507.83
- Association Fee: Yes
- Association Fee: $144
- Assoc Fee Freq.: Semi-Annually
- Tax Amount: $7,896.23
- Terms: 1031 Exchange, Cash, Conventional, VA Loan
Disclosures and Reports
- Special Conditions: Standard
- APN: 049-683-08
Listed by Dickson Realty - Damonte Ranch, Justin Hertz (775) 223-7555
Sold by Ferrari-Lund Real Estate Reno, Leslie Smith

Get Pre-Approved Today
Schools
Schools serving 140 Bugaboo Ct
School District:Washoe County School District
| Name | Grades | Distance |
|---|---|---|
Ted Hunsburger Elementary School 2505 Crossbow Court, Reno, NV 89511 | K-5 | 1.6 mi |
Marce Herz Middle School 13455 Thomas Creek Road, Reno, NV 89511 | 6-8 | 1.2 mi |
Galena High School 3600 Butch Cassidy Drive, Reno, NV 89511 | 9-12 | 0.4 mi |
Disclaimer:
School attendance boundaries provided by ATTOM Data Solutions and are for reference only. Contact the school directly to verify enrollment eligibility.
Price & Sales History for 140 Bugaboo Ct
Date
Details
Price
Change
Source
7/06/2026
Sold
$1,590,000
8.9%
MLS
5/28/2026
Listed
$1,460,000
—
MLS
Disclaimer: Historical sales information is derived from public records provided by the county offices. Information is not guaranteed and should be independently verified.
140 Bugaboo Court, Reno, NV 89511 (MLS# 260006752) is a Single Family property that was sold at $1,590,000 on July 06, 2026. Want to learn more about 140 Bugaboo Court? Do you have questions about finding other Single Family real estate for sale in Reno? You can browse all Reno real estate or contact a Coldwell Banker agent to request more information.