This is a carousel with tiles that activate property listing cards. Use the previous and next buttons to navigate.
1/1
$1,575,000
This is a carousel with tiles that activate property listing cards. Use the previous and next buttons to navigate.
1/1
Property Description
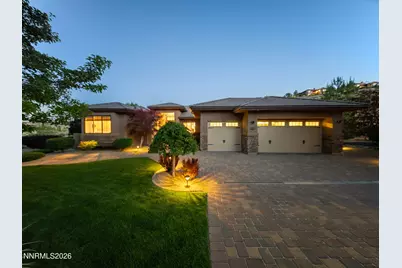
Tucked within the gated community of Monte Rosa off Mount Rose Highway, this meticulously maintained custom residence offers exceptional craftsmanship, privacy, and comfort. Thoughtfully designed and lovingly maintained by its original owner, the home blends timeless design with modern functionality. Situated on a quiet interior street with the backyard adjoining public land, the property offers a rare sense of seclusion and natural beauty. Featuring three bedrooms, two and one-half bathrooms, and a versatile bonus room adjoining the primary suite, the floor plan provides flexibility for a home office, fitness area, reading room, nursery, or additional living space. Extensive upgrades are showcased throughout the home, including sawed western maple flooring, custom knotted hickory cabinetry in the kitchen and laundry room, quartz countertops with seating area, double ovens, and beautifully maintained stone and tile finishes. The kitchen is highlighted by a custom hood design that complements the impressive stone fireplace, while custom glass cabinetry, designer lighting, and coffered ceilings add architectural character and sophistication. Designed for both everyday living and entertaining, the home includes indoor and outdoor speakers, retractable patio screens, extensive paver hardscaping in the front and backyard, a fire pit gathering area, garage storage systems, and an integrated home security system. The professionally planned outdoor spaces enhance the property's outdoor living experience, creating an inviting setting for relaxation and entertaining. Additional quality features include upgraded insulation, premium interior finishes, and evident pride of ownership throughout. This distinctive property offers privacy, quality craftsmanship, and elevated living within one of Reno's most sought-after gated communities.
Full Property Details
Full Property Details for 3560 Aspen Hollow
General
- Sold For: $1,575,000
- HOA FEE: $250/month
- Taxes: $8,723
- Status: Closed
- Type: Single Family
- Source: 2502
- MLS ID: 260007197
- Added to Site: 128 day(s) ago
Interior
- Interior Features: Breakfast Bar, Ceiling Fan(s), Entrance Foyer, High Ceilings, Kitchen Island, No Interior Steps, Pantry, Primary Downstairs, Walk-In Closet(s)
- Fireplace: Yes
- Number of Fireplaces: 1
- Fireplace(s): Gas
- Appliances: Dishwasher, Disposal, Double Oven, Dryer, ENERGY STAR Qualified Appliances, Gas Cooktop, Gas Range, Microwave, Washer
- Flooring: Carpet, Wood
Rooms
Bathrooms
- Total Bathrooms: 3
- Full Bathrooms: 2
- Half Bathrooms: 1
Bedrooms
- Total Bedrooms: 3
Other Rooms
- Laundry: Cabinets, Laundry Room, Shelves, Sink, Washer Hookup
Additional Information
- Security/Safety: Carbon Monoxide Detector(s), Security System Owned, Smoke Detector(s)
Exterior
- Exterior Features: Fire Pit, Rain Gutters
- Porch/Patio/Deck: Terrace, Patio
Parking
- Garage: Yes
- Attached garage: Yes
- Garage Spaces: 3
- Total Spaces: 3
- Parking Features: Attached, Garage, Garage Door Opener
Location
- County: Washoe
- Subdivision: The Reserve At Monte Rosa 2
School Information
- Elementary School: Hunsberger
- Middle School: Marce Herz
- High School: Galena
Community
- Association: Yes
- Assoc. Name: The Reserve at Monte Rosa
- Assoc. Fees Include: Snow Removal
Heating & Cooling
- Central air: Yes
- Air Conditioning: Yes
- Cooling Type: Central Air, Electric
- Heating Type: Forced Air, Natural Gas
Utilities
- Sewer: Public Sewer
- Water: Public
- Utility Description: Electricity Connected, Internet Available, Natural Gas Connected, Sewer Connected, Water Connected, Cellular Coverage, Underground Utilities, Water Meter Installed
Structural Information
- Exterior Const.: Steel Frame, Stone, Stucco
- Roof: Pitched, Tile
- Common Walls: 2+ Common Walls
- Windows: Blinds, Double Pane Windows, Vinyl Frames, Window Coverings
- Stories/Levels: 1
- Building Size: 2798
- Square Feet: 2,798
- Living Area: 2,798 Sq. Ft.
- Year Built: 2014
Lot Features
- Property View: Mountain(s)
- Mountain views: Yes
- Lot Size (Acres): 0.46
- Lot Size (Sq. Ft.): 20,050
- Frontage: Private Road
- Road Maintenance: Private Maintained Road
- Lot Features: Adjoins BLM/BIA Land, Common Area, Corner Lot, Landscaped, Level, Sprinklers In Front, Sprinklers In Rear
- Zoning: MDS
- Fencing (Description): Partial
Financial Considerations
- Price Per Sq. Ft.: $587.92
- Association Fee: Yes
- Association Fee: $250
- Assoc Fee Freq.: Monthly
- Tax Amount: $8,723.05
- Terms: 1031 Exchange, Cash, Conventional
Disclosures and Reports
- Special Conditions: Standard
- APN: 142-432-03
Listed by Real Broker LLC, Christine Pappas and Real Broker LLC, Jonathan Poole (831) 596-2489
Sold by Ferrari-Lund Real Estate South, Susan Rowe

Get Pre-Approved Today
Schools
Schools serving 3560 Aspen Hollow
School District:Washoe County School District
| Name | Grades | Distance |
|---|---|---|
Ted Hunsburger Elementary School 2505 Crossbow Court, Reno, NV 89511 | K-5 | 1.3 mi |
Marce Herz Middle School 13455 Thomas Creek Road, Reno, NV 89511 | 6-8 | 0.9 mi |
Galena High School 3600 Butch Cassidy Drive, Reno, NV 89511 | 9-12 | 0.5 mi |
Disclaimer:
School attendance boundaries provided by ATTOM Data Solutions and are for reference only. Contact the school directly to verify enrollment eligibility.
Price & Sales History for 3560 Aspen Hollow
Date
Details
Price
Change
Source
7/15/2026
Sold
$1,645,000
—
MLS
6/05/2026
Listed
$1,645,000
—
MLS
Disclaimer: Historical sales information is derived from public records provided by the county offices. Information is not guaranteed and should be independently verified.
3560 Aspen Hollow, Reno, NV 89511 (MLS# 260007197) is a Single Family property that was sold at $1,575,000 on July 15, 2026. Want to learn more about 3560 Aspen Hollow? Do you have questions about finding other Single Family real estate for sale in Reno? You can browse all Reno real estate or contact a Coldwell Banker agent to request more information.