This is a carousel with tiles that activate property listing cards. Use the previous and next buttons to navigate.
1/33
$985,000
This is a carousel with tiles that activate property listing cards. Use the previous and next buttons to navigate.
1/33
Property Description
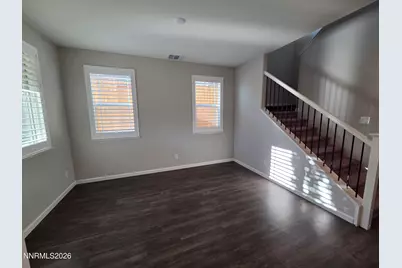
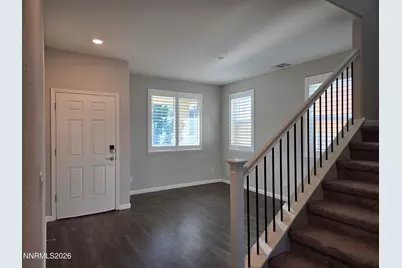
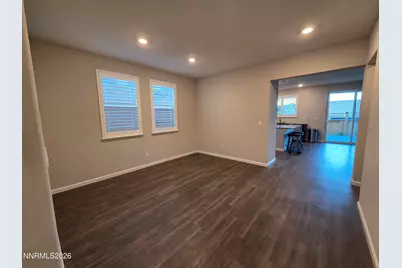
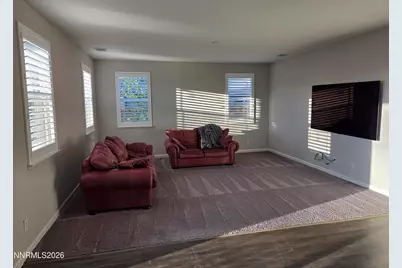
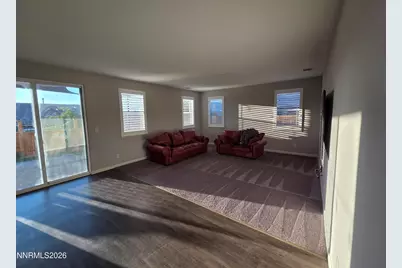
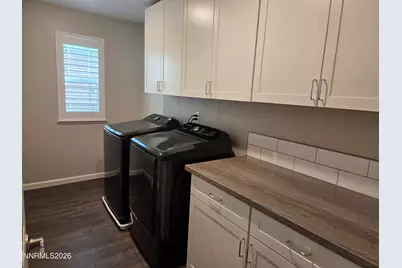
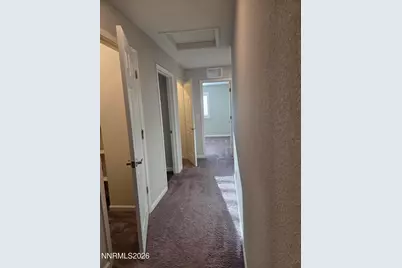
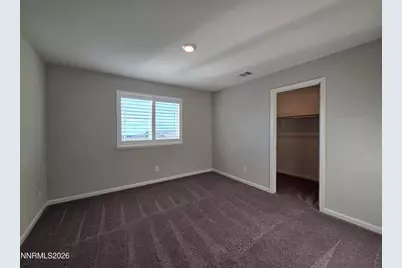
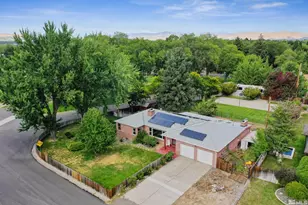
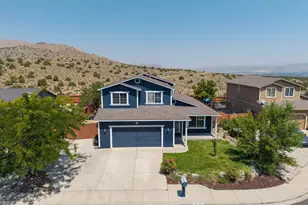
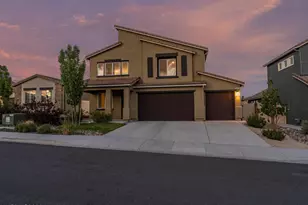
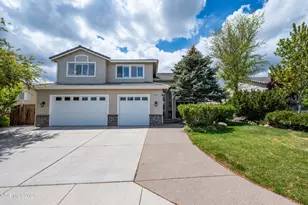
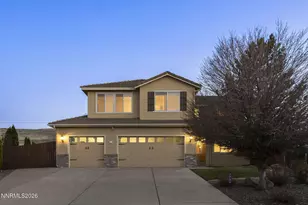
Beautifully situated in a sought-after South Reno location, this home blends modern updates with everyday functionality. Enjoy remodeled baths-the luxurious primary suite and first-floor bath both feature stylish finishes and contemporary fixtures. The laundry room offers upgraded cabinetry and workspace for added convenience. The garage impresses with suspended storage shelving, built-in cabinets, and a gleaming epoxy floor for organization and durability. Step outside to a professionally landscaped backyard with paver patio, suspended shade system, and artificial turf, creating a nearly zero-maintenance oasis. The front yard's dry creekbed design adds curb appeal and water-wise charm. A rare combination of comfort, craftsmanship, and prime location-ready to welcome its next owner.
Full Property Details
Full Property Details for 14224 Tuscan Sun Ct
General
- Price: $985,000
- HOA FEE: $54/month
- Taxes: $5,146
- Status: Active
- Type: Single Family
- Source: 2502
- MLS ID: 260010186
- Updated: 8/7/2026
- Added to Site: 8 day(s) ago
Interior
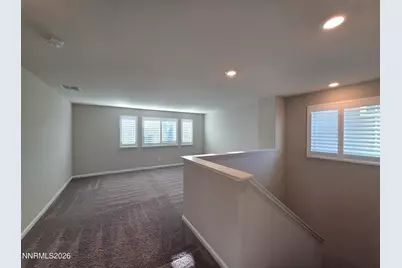
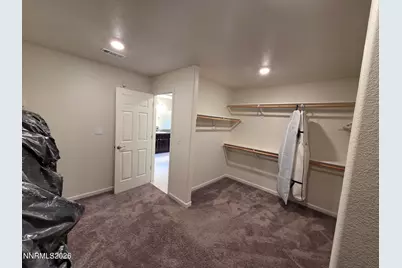
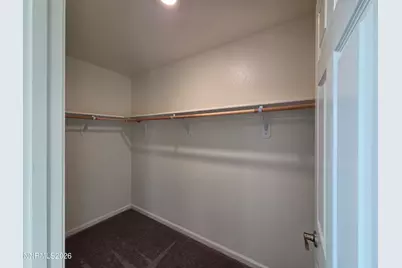
- Interior Features: Breakfast Bar, Kitchen Island, Loft, Pantry, Smart Thermostat, Walk-In Closet(s)
- Appliances: Additional Refrigerator(s), Dishwasher, Disposal, Dryer, ENERGY STAR Qualified Appliances, Gas Cooktop, Microwave, Oven, Refrigerator, Self Cleaning Oven, Washer
- Flooring: Carpet, Ceramic Tile, Luxury Vinyl
Rooms
Bathrooms
- Total Bathrooms: 3
- Full Bathrooms: 3
Bedrooms
- Total Bedrooms: 4
Other Rooms
- Laundry: Cabinets, Laundry Room, Washer Hookup
Additional Information
- Shared Amenities: Landscaping, Management
- Security/Safety: Keyless Entry, Smoke Detector(s)
Exterior
- Exterior Features: Awning(s)
- Porch/Patio/Deck: Porch, Other, Patio
Parking
- Garage: Yes
- Attached garage: Yes
- Garage Spaces: 3
- Total Spaces: 3
- Parking Features: Attached, Garage, Garage Door Opener
Location
- County: Washoe
- Subdivision: Colina Rosa Subdivision
- Driving Directions: Turn off Mt. Rose Hwy onto Edmonton, take first right on Butch Cassidy to last cul-de-sac
School Information
- Elementary School: Hunsberger
- Middle School: Marce Herz
- High School: Galena
Community
- Association: Yes
- Assoc. Name: Symphony Ranch HOA
Heating & Cooling
- Central air: Yes
- Air Conditioning: Yes
- Cooling Type: Central Air
- Heating Type: Forced Air, Natural Gas
Utilities
- Sewer: Public Sewer
- Water: Public
- Utility Description: Cable Connected, Electricity Connected, Internet Connected, Natural Gas Connected, Phone Available, Sewer Connected, Water Connected, Underground Utilities, Water Meter Installed
Structural Information
- Property Detached: Yes
- Exterior Const.: Insulation - Batts, Frame, Stucco
- Roof: Pitched, Tile
- Common Walls: No Common Walls
- Windows: Double Pane Windows, ENERGY STAR Qualified Windows, Vinyl Frames
- Stories/Levels: 2
- Building Size: 3264
- Square Feet: 3,264
- Living Area: 3,264 Sq. Ft.
- Year Built: 2020
Additional Structures
- Other Structures: Other
Lot Features
- Property View: Mountain(s), Valley
- Mountain views: Yes
- Lot Size (Acres): 0.14
- Lot Size (Sq. Ft.): 6,000
- Frontage: Public
- Road Maintenance: Public Maintained Road
- Lot Features: Artificial Turf, Cul-De-Sac, Gentle Sloping, Landscaped, Sprinklers In Front, Sprinklers In Rear
- Zoning: MU / Res
- Fencing (Description): Back Yard, Full
Financial Considerations
- Price Per Sq. Ft.: $301.78
- Association Fee: Yes
- Association Fee: $54
- Assoc Fee Freq.: Monthly
- Tax Amount: $5,146.63
- Terms: 1031 Exchange, Cash, Conventional, FHA, USDA Loan, VA Loan
Disclosures and Reports
- Special Conditions: Agent Owned
- APN: 144-241-15
Listed by Cal Neva Realty, Gregg Leiss

Get Pre-Approved Today
Get a Great Insurance Rate
Schools
Schools serving 14224 Tuscan Sun Ct
School District:Washoe County School District
| Name | Grades | Distance |
|---|---|---|
Ted Hunsburger Elementary School 2505 Crossbow Court, Reno, NV 89511 | K-5 | 1.3 mi |
Marce Herz Middle School 13455 Thomas Creek Road, Reno, NV 89511 | 6-8 | 1.1 mi |
Galena High School 3600 Butch Cassidy Drive, Reno, NV 89511 | 9-12 | 0.6 mi |
Disclaimer:
School attendance boundaries provided by ATTOM Data Solutions and are for reference only. Contact the school directly to verify enrollment eligibility.
Price & Sales History for 14224 Tuscan Sun Ct
Date
Details
Price
Change
Source
8/07/2026
Listed
$985,000
65.14%
MLS
9/24/2020
Sold
$596,465
—
Public Record
Disclaimer: Historical sales information is derived from public records provided by the county offices. Information is not guaranteed and should be independently verified.
Tax History
Tax History for 14224 Tuscan Sun Ct
Year
Property Taxes
Change
Tax Assessment
Change
2025
$3,857
-25%
$204,539
-1%
2025
$5,147
3%
$206,093
2%
2024
$4,998
3%
$201,397
1%
2023
$4,853
3%
$198,492
26%
2022
$4,712
3%
$157,861
4%
2021
$4,574
—
$151,594
112%
2021
$4,574
611%
$71,375
260%
2019
$643
116%
$19,852
100%
2018
$298
—
—
Disclaimer: Historical tax information is derived from public records provided by the county offices. Information is not guaranteed and should be independently verified.
Estimate the Cost
Estimate the Cost for 14224 Tuscan Sun Ct
14224 Tuscan Sun Court, Reno, NV 89511 (MLS# 260010186) is a Single Family property with 4 bedrooms and 3 full bathrooms. 14224 Tuscan Sun Court is currently listed for $985,000 and was received on August 07, 2026. Want to learn more about 14224 Tuscan Sun Court? Do you have questions about finding other Single Family real estate for sale in Reno? You can browse all Reno real estate or contact a Coldwell Banker agent to request more information.