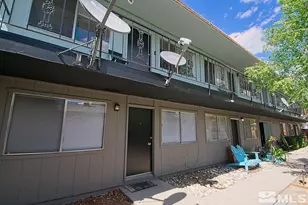
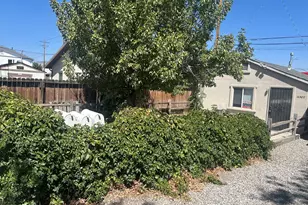
This is a carousel with tiles that activate property listing cards. Use the previous and next buttons to navigate.
1/4
$1,150
This is a carousel with tiles that activate property listing cards. Use the previous and next buttons to navigate.
1/4
Property Description
This 1-bedroom, 1-bathroom unit offers a convenient location with easy access to nearby highways, shopping, and dining. Windows fill the space with natural light, complementing low-maintenance hard-surface flooring throughout. The kitchen features good cabinet space and a dedicated dining nook, while the bathroom includes a functional shower-tub combination and a single vanity with storage. One pet may be considered upon owner approval. Schedule your tour today!Tenant Responsibilities & Additional Fees Rent: 1150.00 Utilities: Tenants are responsible for all utilities. Garbage, Water, & Sewer: 129.00 per month Power: Tenant responsible for setting up services in their name Resident Benefit Package: Starting at 55.00 per month If Property is Serviceable: High Speed Internet: Starting at 65.00 per month Security Deposit: 1595.00 One Time Administrative Fee: 195.00 **For properties that allow pets, the additional fees below may apply: Additional Deposit - 500.00 minimum per pet Pet Rent - 35.00 per pet per month One Time Pet Onboarding Fee - 150.00 per pet Advertised rent reflects the base rent only; all additional fees above apply. Owners typically accept applicants with a 650+ credit score and a combined monthly income of at least 3x rent. Questions? Call us! We strive to provide an experience that is cost-effective and convenient. That's why tenants participate in a Resident Benefits Package (RBP) to address common headaches for our residents and provide must-have services for our renters. All residents are enrolled in the Resident Benefits Package (RBP) for 55 month which includes liability insurance, credit building to help boost the resident's credit score with timely rent payments, up to 1M Identity Theft Protection, HVAC air filter delivery (for applicable properties), move-in concierge service making utility connection and home service setup a breeze during your move-in, our best-in-class resident rewards program, on-demand pest control, and much more! *If you provide your own insurance policy, the RBP cost will be reduced by the amount of the insurance premium billed by the insurance provider. If this property is eligible for service, tenants will be enrolled in high-speed internet service with speeds up to 1 Gig for a discounted group rate of 65/month. The package includes 24/7 premium support and move-in setup assistance to help you get connected quickly. If available at the property, tenants will be enrolled in this internet package. Additional details will be provided upon application approval.
Full Property Details
Full Property Details for 1490 E 11th St
General
- Rent: $1,150
- Status: Active
- Type: Duplex
- Source: 2502
- MLS ID: 260012225
- Updated: 10/2/2026
- Added to Site: 20 day(s) ago
Rental Information
- Lease/Rent Term: 12 Months
Rooms
Bathrooms
- Total Bathrooms: 1
- Full Bathrooms: 1
Bedrooms
- Total Bedrooms: 1
Additional Information
- Shared Amenities: None
Parking
- Total Spaces: 1
Location
- County: Washoe
- Subdivision: Ferraris Addition
School Information
- Elementary School: Duncan
- Middle School: Traner
- High School: Hug
Heating & Cooling
- Heating Type: Wall Furnace
Utilities
- Sewer: Public Sewer
- Water: Public
- Cable Available: Yes
- Utility Description: Cable Available, Internet Available, Phone Available, Water Meter Installed
Structural Information
- Stories/Levels: 1
- Building Size: 500
- Square Feet: 500
- Living Area: 500 Sq. Ft.
Financial Considerations
- Owner Pays: None
Disclosures and Reports
- APN: 008-125-05
Listed by Dickson Realty - Sparks, David Martin (775) 284-4401
Get a Great Insurance Rate
Schools
Schools serving 1490 E 11th St
School District:Washoe County School District
| Name | Grades | Distance |
|---|---|---|
Glenn Duncan Elementary School 1200 Montello Street, Reno, NV 89512 | K-5 | 0.1 mi |
Fred W Traner Middle School 1700 Carville Drive, Reno, NV 89512 | 6-8 | 0.1 mi |
Procter R Hug High School 3530 Sullivan Lane, Sparks, NV 89431 | 9-12 | 2 mi |
Disclaimer:
School attendance boundaries provided by ATTOM Data Solutions and are for reference only. Contact the school directly to verify enrollment eligibility.
Price History for 1490 E 11th St
Date
Details
Price
Change
Source
9/22/2026
Listed
$1,150
—
MLS
Disclaimer: Historical sales information is derived from public records provided by the county offices. Information is not guaranteed and should be independently verified.

1490 E 11th Street, Reno, NV 89512 (MLS# 260012225) is a Duplex property with 1 bedroom and 1 full bathroom. 1490 E 11th Street is currently listed for rent at $1,150 and was received on September 22, 2026. Want to learn more about 1490 E 11th Street? Do you have questions about finding other real estate for sale or rent in Reno? You can browse all Reno rentals or contact a Coldwell Banker agent to request more information.